


The Thompson Group
- Buy
- Sell
https://www.ruhlmortgage.com/BlakeEller.html
Description
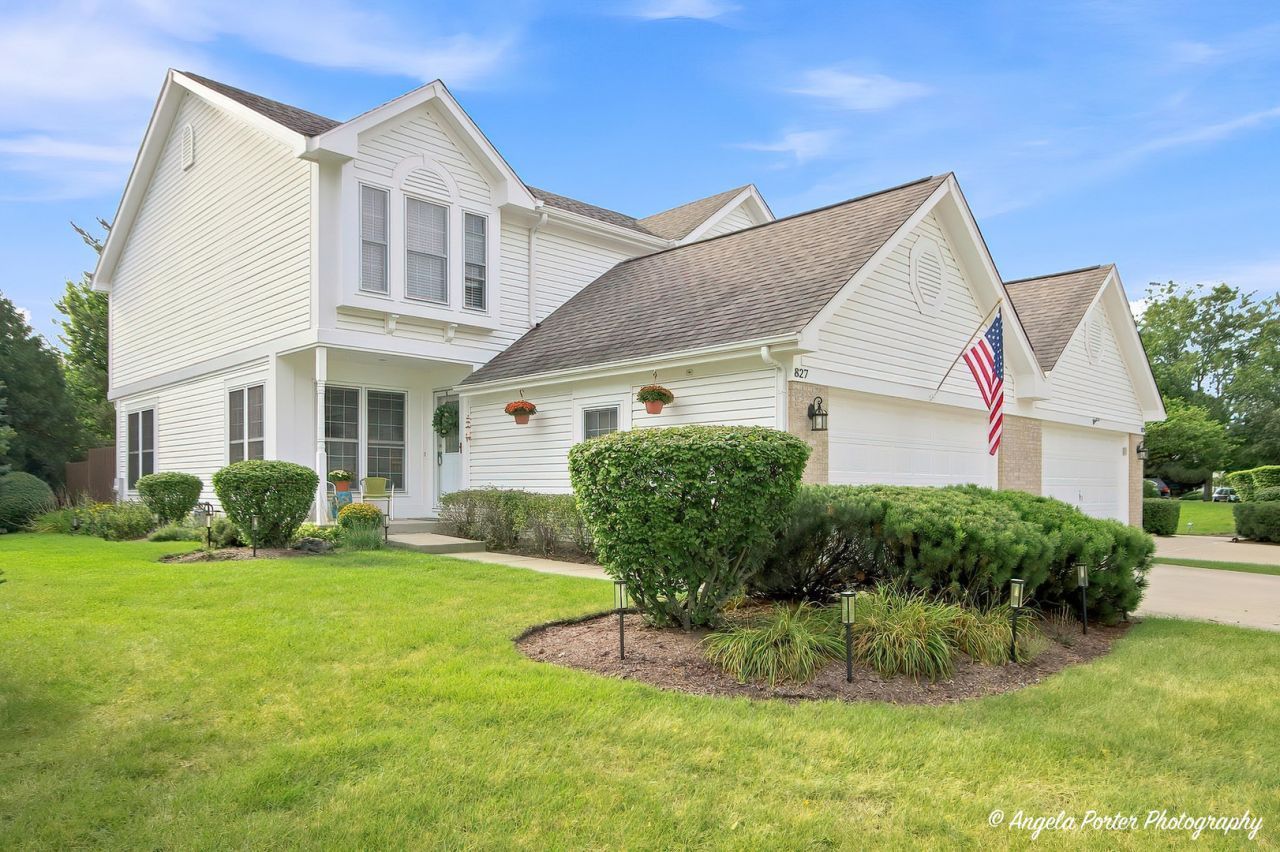
Welcome to 827 Stonebridge in Crystal Lake this one has a vibe you won't want to miss! This spacious 3 bedroom, 2.5 bath end-unit townhome has been beautifully refreshed with stylish updates throughout, while still keeping all the warmth that makes it feel like home. The kitchen just got a gorgeous new facelift with updated cabinetry, countertops, backsplash, appliances, flooring and lighting, and the updates continue with luxury vinyl flooring, refreshed bathrooms and new light fixtures throughout. The living space is anchored by a dramatic floor-to-ceiling masonry fireplace, while solid 6-panel doors and generous room sizes add to the quality feel of the home. Upstairs, you'll find three spacious bedrooms, including a primary suite with a large walk-in closet, plus a cozy loft that's perfect for an office, reading spot or extra hangout space. But don't miss the outdoor living! A 3-season room and huge deck overlook peaceful open green space, giving you a great place for morning coffee, summer dinners or simply kicking back at the end of the day. The basement is already partially studded and drywalled and ready for your finishing ideas, adding even more potential. All of this in the popular Stonebridge subdivision, a quaint, friendly neighborhood close to schools, parks, shopping and everything along the Randall Road corridor. Updated, spacious, tucked against green space and completely move-in ready, this one just feels good the minute you walk in.
Property Highlights
Property Type: Residential - Townhouse
Total Living Area SF: 1,993
Garage Size: 2
Attached Garage
Built in 1993
Elementary School: South Elementary School
High School: Crystal Lake South High School
Middle School: Lundahl Middle School
One Fireplace
General Information
Bedrooms: 3
Bathrooms: 3
Sqft: 1,993
County: McHenry
High School: Crystal Lake South High School
Subdivision: Four Colonies
Listed By:
Keller Williams North Shore West
847-383-6600
MRED MLS
MLS ID: 12696543
Room Information
Loft: 12X8
Foyer: 10X8
Eating Area: 7X9
Screened Porch: 12X12
Bedroom 2: 14X9
Bedroom 3: 13X12
Dining Room: 13X12
Family Room: 12X13
Kitchen: 10X9
Living Room: 13X12
Primary Bedroom: 19X13

Shown By
Get in Touch
Shown By
Contact an agent to learn more about
827 Stonebridge Lane, Crystal Lake, IL 60014.
Mortgage Calculator

Call or Click to get Pre-Approved!
563-441-1862
toll free 866-441-1862
Customize Your Rate
| Loan Type | 30 Year Fixed | FHA 30 Year Fixed | 15 Year Fixed |
| Purchase Price | $345,000 | $345,000 | $345,000 |
| Down Payment | $69,000 | $12,075 | $86,250 |
| Monthly Mortgage Amount | $1,745 | $2,141 | $2,166 |
| Taxes | $480 | $480 | $480 |
| Insurance | $100 | $100 | $100 |
| HOA/Dues/Fees | $0 | $0 | $0 |
| Monthly Mortage Insurance | $0 | $152 | $0 |
| Monthly Estimated Total | $2,326 | $2,874 | $2,747 |
The Thompson Group
Kirk Thompson and Julisa Pineda
Cell: (563) 299-0999
Licensed in IA
Muscatine Office
226 East 2nd Street
Muscatine, IA 52761
(563) 264-0240
Muscatine, IA 52761
(563) 264-0240

Member Participants (and their affiliated licensees, if applicable) shall indicate on their websites that IDX information is provided exclusively for consumers’ personal non-commercial use, that it may not be used for any purpose other than to identify prospective properties consumers may be interested in purchasing, that the data is deemed reliable but is not guaranteed by MLS GRID, and that the use of the MLS GRID Data may be subject to an end user license agreement prescribed by the Member Participant’s applicable MLS if any and as amended from time to time. MLS GRID may, at its discretion, require use of other disclaimers as necessary to protect Member Participant, and/or their MLS from liability.
Based on information submitted to the MLS GRID. All data is obtained from various sources and may not have been verified by broker or MLS GRID. Supplied Open House Information is subject to change without notice. All information should be independently reviewed and verified for accuracy. Properties may or may not be listed by the office/agent presenting the information.
Privacy Policy / DMCA Notice / ADA Accessibility


This site is hosted, designed and copyright
© 1994 - 2026 by
Delta Media Group, Inc. -- Patent Pending --
Agent License Information: Licensed in IA