


The Thompson Group
- Buy
- Sell
https://www.ruhlmortgage.com/BlakeEller.html
Description
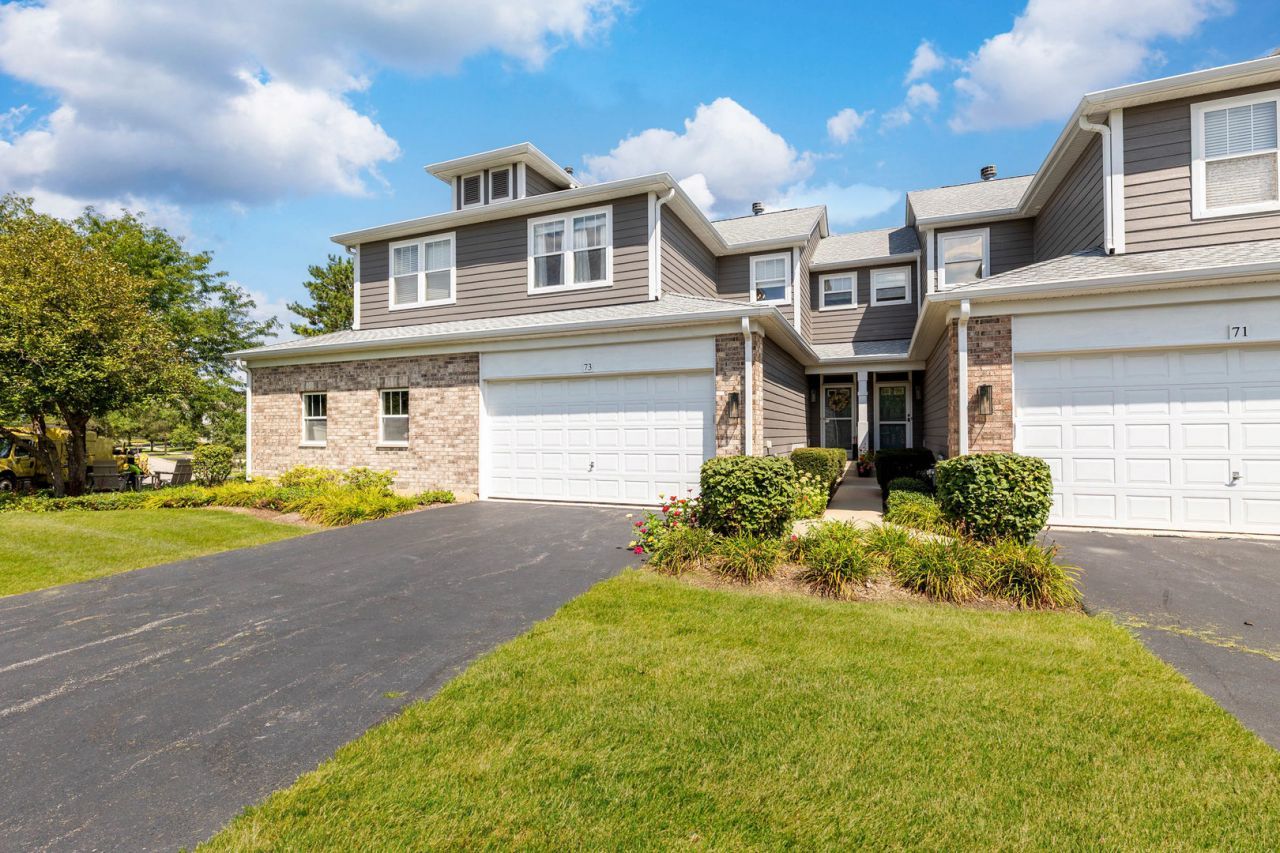
Classic, Sun-Drenched Baker Hill Home Backing to Wooded Privacy! Nestled on a premium lot in desirable Baker Hill, this updated 3-bedroom plus loft, 3.5-bath home perfectly blends thoughtful updates with peaceful, natural views. Step inside to an open, sun-filled layout highlighted by newly refinished, rich teak hardwood floors, fresh interior paint throughout, and updated lighting and ceiling fans. Main-Level Living & Entertaining featuring gourmet kitchen: Quartz countertops, stylish tile backsplash, and newer appliances. Seamless Flow: The bright main level opens directly onto a expansive deck overlooking a serene, tree-lined backdrop and open green space. Convenience: A dedicated main-floor mudroom/laundry room outfitted with teak flooring. Second-Level Retreat with a vaulted primary suite: Generously sized with dual closets and a fully refreshed en-suite bath. Versatile Space: Two additional bedrooms, updated full bath, plus a flexible open loft-ideal for a home office, playroom, or reading nook. Fresh Finishes: Brand-new plush carpet spanning the entire upper floor and basement. Finished Walk-Out Basement featuring a large recreation area, custom bar, updated full bath, and abundant storage space-perfect for hosting guests or movie nights. In addition added Energy Efficiency insulation in the crawl space. Schools & Amenities: Top-rated Glen Ellyn schools. Minutes from downtown Glen Ellyn's dining, boutique shopping, and Metra train station..
Property Highlights
Property Type: Residential - Townhouse
Total Living Area SF: 1,638
Walkout Basement
Garage Size: 2
Attached Garage
Built in 1999
School District: District 87
Brick Exterior
One Fireplace
General Information
Bedrooms: 3
Bathrooms: 4
Sqft: 1,638
County: DuPage
Subdivision: Baker Hill
Listed By:
Keller Williams Success Realty
847-381-9500
MRED MLS
MLS ID: 12730533
Room Information
Recreation Room: 21X21
Loft: 12X07
Bedroom 2: 12X11
Bedroom 3: 13X11
Dining Room: 12X11
Kitchen: 11X10
Laundry: 10X06
Living Room: 16X13
Primary Bedroom: 16X13

Shown By
Get in Touch
Shown By
Contact an agent to learn more about
73 Woodview Drive, Glen Ellyn, IL 60137.
Mortgage Calculator

Call or Click to get Pre-Approved!
563-441-1862
toll free 866-441-1862
Customize Your Rate
| Loan Type | 30 Year Fixed | FHA 30 Year Fixed | 15 Year Fixed |
| Purchase Price | $499,900 | $499,900 | $499,900 |
| Down Payment | $99,980 | $17,497 | $124,975 |
| Monthly Mortgage Amount | $2,528 | $3,102 | $3,139 |
| Taxes | $696 | $696 | $696 |
| Insurance | $100 | $100 | $100 |
| HOA/Dues/Fees | $0 | $0 | $0 |
| Monthly Mortage Insurance | $0 | $220 | $0 |
| Monthly Estimated Total | $3,370 | $4,164 | $3,981 |
The Thompson Group
Kirk Thompson and Julisa Pineda
Cell: (563) 299-0999
Licensed in IA
Muscatine Office
226 East 2nd Street
Muscatine, IA 52761
(563) 264-0240
Muscatine, IA 52761
(563) 264-0240

Member Participants (and their affiliated licensees, if applicable) shall indicate on their websites that IDX information is provided exclusively for consumers’ personal non-commercial use, that it may not be used for any purpose other than to identify prospective properties consumers may be interested in purchasing, that the data is deemed reliable but is not guaranteed by MLS GRID, and that the use of the MLS GRID Data may be subject to an end user license agreement prescribed by the Member Participant’s applicable MLS if any and as amended from time to time. MLS GRID may, at its discretion, require use of other disclaimers as necessary to protect Member Participant, and/or their MLS from liability.
Based on information submitted to the MLS GRID. All data is obtained from various sources and may not have been verified by broker or MLS GRID. Supplied Open House Information is subject to change without notice. All information should be independently reviewed and verified for accuracy. Properties may or may not be listed by the office/agent presenting the information.
Privacy Policy / DMCA Notice / ADA Accessibility


This site is hosted, designed and copyright
© 1994 - 2026 by
Delta Media Group, Inc. -- Patent Pending --
Agent License Information: Licensed in IA