


The Thompson Group
- Buy
- Sell
https://www.ruhlmortgage.com/BlakeEller.html
Description
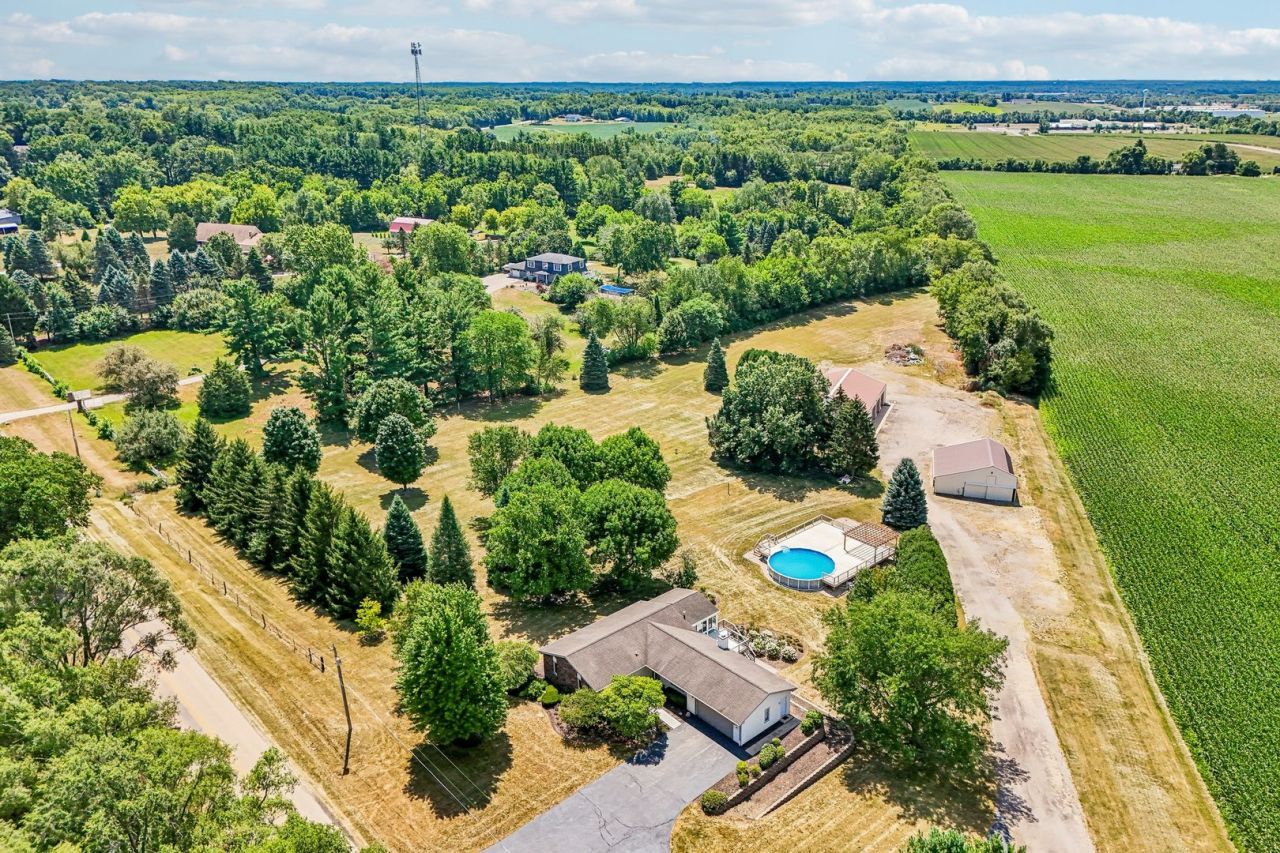
Car enthusiasts, hobbyists, and business owners, this one was built for you. Nestled on 5.27 acres of beautifully landscaped grounds along a private drive, this spacious walkout ranch centers around a heated 44x62 pole barn that holds up to seven vehicles, featuring three overhead doors, a vehicle lift already in place, a triple catch basin, and heavy duty shelving running the length of the building for all the storage you could need, with an additional 38x40 barn offering even more room for equipment, storage, livestock, or future projects. Step inside and the home keeps pace with the shop outside. The remodeled kitchen features quartz countertops, stainless steel appliances, a farmhouse sink, and abundant cabinetry. Just beyond the dining room, a breathtaking sunroom offers its own heating and cooling system and a charming cast iron stove for chilly evenings, while the spacious family room is anchored by a stunning floor-to-ceiling brick wall with a gas fireplace. The finished walkout basement opens directly to the backyard patio, creating a seamless connection between indoor comfort and outdoor entertaining, while the elevated deck off the kitchen and sunroom offers the perfect place to relax while overlooking the property. Just steps away, the separate 40x40 pool deck surrounds a 28-foot pool and includes a pergola and concrete bases already in place for a future hot tub, perfect for summer gatherings. A two-car attached garage rounds out the property, and a huge, beautifully maintained lawn framed by mature trees gives you all the privacy and space you could want. Properties offering this much shop space, this much land, and this many amenities rarely become available. Schedule your private showing today and see what real space to work and live looks like.
Property Highlights
Property Type: Residential - Single Family
Total Living Area SF: 2,500
Lot Size: 5.27 acres
Walkout Basement
Garage Size: 9
Attached Garage
Heated Garage
Built in 1977
High School: Hononegah High School
Middle School: Hononegah High School
Brick Exterior
One Fireplace
General Information
Bedrooms: 4
Bathrooms: 3
Sqft: 2,500
County: Winnebago
High School: Hononegah High School
Listed By:
Real People Realty
815-469-7449
MRED MLS
MLS ID: 12721194
Room Information
Family Room - Down: 38X12
Sun Room: 20X16
Bedroom 2: 11X10
Bedroom 3: 13X11
Bedroom 4: 16X15
Dining Room: 17X13
Family Room: 13X19
Kitchen: 18X12
Laundry: 11X19
Primary Bedroom: 14X13

Shown By
Get in Touch
Shown By
Contact an agent to learn more about
6797 Manchester Road, South Beloit, IL 61080.
Mortgage Calculator

Call or Click to get Pre-Approved!
563-441-1862
toll free 866-441-1862
Customize Your Rate
| Loan Type | 30 Year Fixed | FHA 30 Year Fixed | 15 Year Fixed |
| Purchase Price | $590,000 | $590,000 | $590,000 |
| Down Payment | $118,000 | $20,650 | $147,500 |
| Monthly Mortgage Amount | $2,983 | $3,662 | $3,704 |
| Taxes | $821 | $821 | $821 |
| Insurance | $100 | $100 | $100 |
| HOA/Dues/Fees | $0 | $0 | $0 |
| Monthly Mortage Insurance | $0 | $260 | $0 |
| Monthly Estimated Total | $3,976 | $4,915 | $4,697 |
The Thompson Group
Kirk Thompson and Julisa Pineda
Cell: (563) 299-0999
Licensed in IA
Muscatine Office
226 East 2nd Street
Muscatine, IA 52761
(563) 264-0240
Muscatine, IA 52761
(563) 264-0240

Member Participants (and their affiliated licensees, if applicable) shall indicate on their websites that IDX information is provided exclusively for consumers’ personal non-commercial use, that it may not be used for any purpose other than to identify prospective properties consumers may be interested in purchasing, that the data is deemed reliable but is not guaranteed by MLS GRID, and that the use of the MLS GRID Data may be subject to an end user license agreement prescribed by the Member Participant’s applicable MLS if any and as amended from time to time. MLS GRID may, at its discretion, require use of other disclaimers as necessary to protect Member Participant, and/or their MLS from liability.
Based on information submitted to the MLS GRID. All data is obtained from various sources and may not have been verified by broker or MLS GRID. Supplied Open House Information is subject to change without notice. All information should be independently reviewed and verified for accuracy. Properties may or may not be listed by the office/agent presenting the information.
Privacy Policy / DMCA Notice / ADA Accessibility


This site is hosted, designed and copyright
© 1994 - 2026 by
Delta Media Group, Inc. -- Patent Pending --
Agent License Information: Licensed in IA