


The Thompson Group
- Buy
- Sell
https://www.ruhlmortgage.com/BlakeEller.html
Description
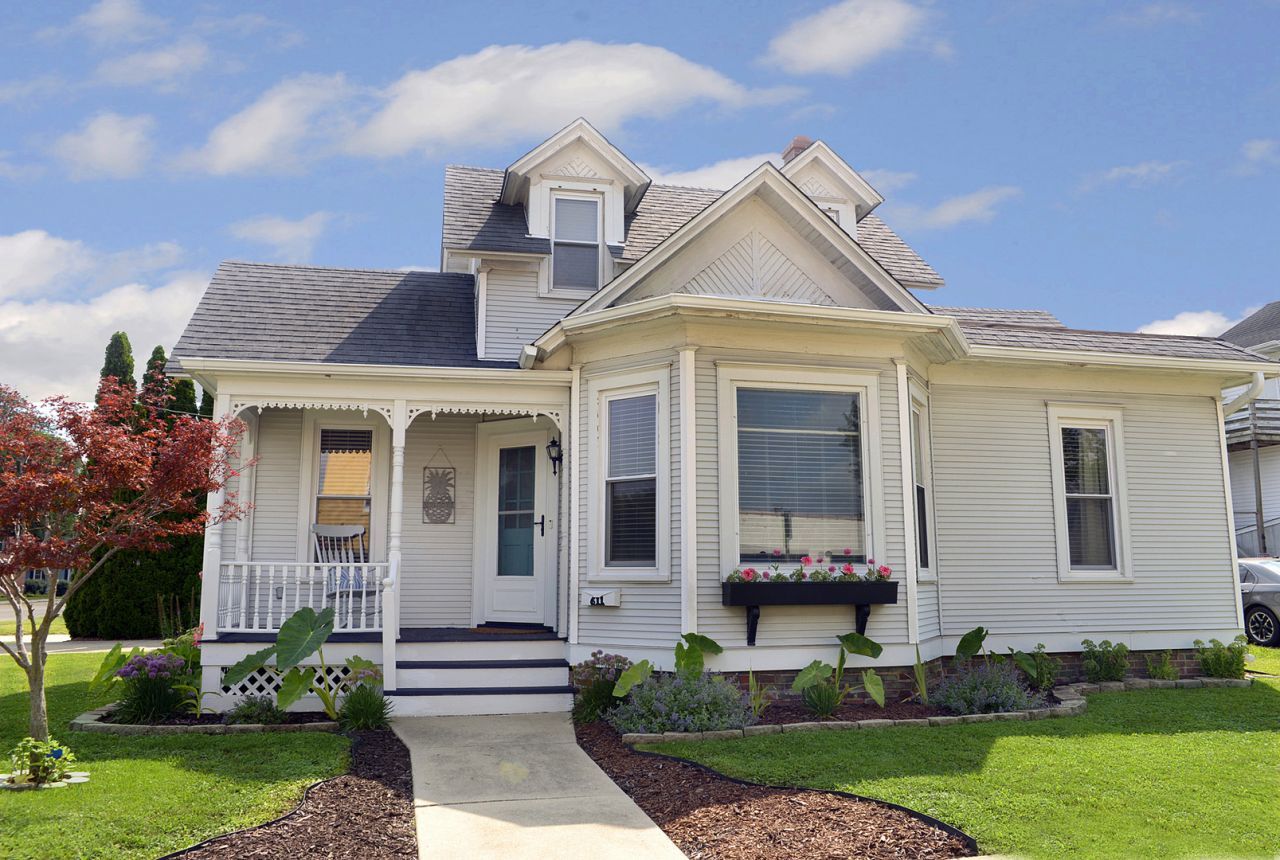
Charming Victorian-era home filled with timeless character and beautiful architectural details, featuring intricate gingerbread trim, a welcoming covered front porch and charming back porch, decorative gables, a prominent bay window with flower boxes, and beautifully landscaped grounds. A detached oversized one-car garage provides additional convenience and storage. Step inside to a bright and inviting living room where large windows fill the space with natural sunlight. Beautiful hardwood floors continue into the dining room, with a classic archway creating a graceful transition between the two rooms. The dining room flows into the bright kitchen, featuring white cabinetry, ample countertop space, a double-basin sink, and a gas range. Large windows provide an abundance of natural light, while classic wainscoting adds warmth and character. A convenient door leads directly to the back porch, complete with classic white railings and columns, offering easy access to the garage and beautifully landscaped garden. The first floor is completed by a generously sized primary bedroom and a shared full bathroom. Upstairs, you'll find a second bedroom along with an additional room that could be used as an office, hobby area, or additional storage. The partial basement offers a laundry room plus a small recreation or storage area. From the gorgeous curb appeal to the charming details throughout, this home is full of character and offers inviting spaces both inside and out. Commercial Potential! The property has previously been used for commercial purposes and may offer potential for future commercial use. Buyers are encouraged to contact the City to verify current zoning, permitted uses, and whether commercial use is still permitted.
Property Highlights
Property Type: Residential - Single Family
Total Living Area SF: 1,137
Garage Size: 1
Built in 1880
High School: Mendota Twp High School
General Information
Bedrooms: 2
Bathrooms: 1
Sqft: 1,137
County: LaSalle
High School: Mendota Twp High School
Listed By:
Coldwell Banker Real Estate Group
815-433-5501
MRED MLS
MLS ID: 12731074
Room Information
Bonus Room: 10X8
Bedroom 2: 16X11
Dining Room: 13X11
Kitchen: 15X7
Laundry: 11X7
Living Room: 16X12
Primary Bedroom: 17X12

Shown By
Get in Touch
Shown By
Contact an agent to learn more about
611 6th Avenue, Mendota, IL 61342.
Mortgage Calculator

Call or Click to get Pre-Approved!
563-441-1862
toll free 866-441-1862
Customize Your Rate
| Loan Type | 30 Year Fixed | FHA 30 Year Fixed | 15 Year Fixed |
| Purchase Price | $146,900 | $146,900 | $146,900 |
| Down Payment | $29,380 | $5,142 | $36,725 |
| Monthly Mortgage Amount | $743 | $912 | $922 |
| Taxes | $204 | $204 | $204 |
| Insurance | $100 | $100 | $100 |
| HOA/Dues/Fees | $0 | $0 | $0 |
| Monthly Mortage Insurance | $0 | $65 | $0 |
| Monthly Estimated Total | $1,047 | $1,281 | $1,226 |
The Thompson Group
Kirk Thompson and Julisa Pineda
Cell: (563) 299-0999
Licensed in IA
Muscatine Office
226 East 2nd Street
Muscatine, IA 52761
(563) 264-0240
Muscatine, IA 52761
(563) 264-0240

Member Participants (and their affiliated licensees, if applicable) shall indicate on their websites that IDX information is provided exclusively for consumers’ personal non-commercial use, that it may not be used for any purpose other than to identify prospective properties consumers may be interested in purchasing, that the data is deemed reliable but is not guaranteed by MLS GRID, and that the use of the MLS GRID Data may be subject to an end user license agreement prescribed by the Member Participant’s applicable MLS if any and as amended from time to time. MLS GRID may, at its discretion, require use of other disclaimers as necessary to protect Member Participant, and/or their MLS from liability.
Based on information submitted to the MLS GRID. All data is obtained from various sources and may not have been verified by broker or MLS GRID. Supplied Open House Information is subject to change without notice. All information should be independently reviewed and verified for accuracy. Properties may or may not be listed by the office/agent presenting the information.
Privacy Policy / DMCA Notice / ADA Accessibility


This site is hosted, designed and copyright
© 1994 - 2026 by
Delta Media Group, Inc. -- Patent Pending --
Agent License Information: Licensed in IA