


The Thompson Group
- Buy
- Sell
https://www.ruhlmortgage.com/BlakeEller.html
Description
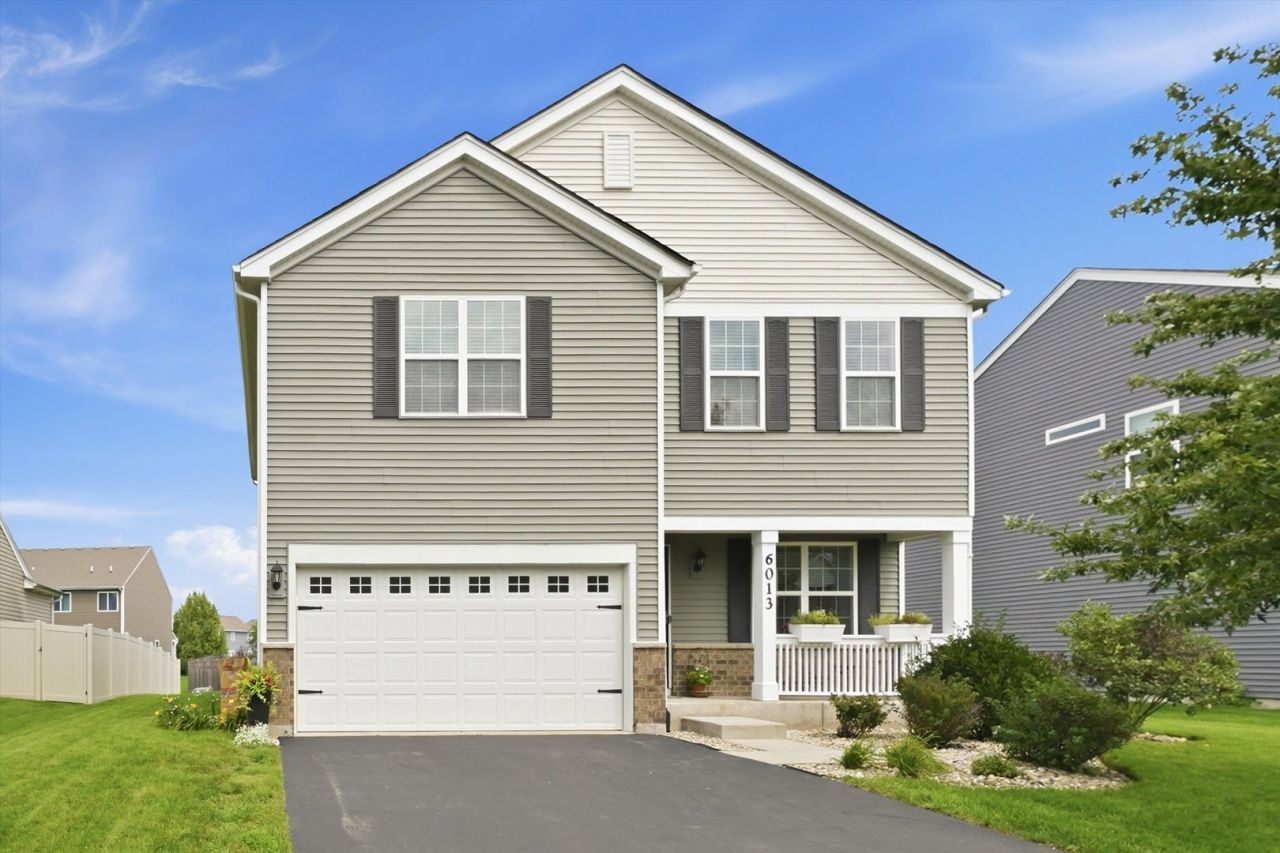
Incredible opportunity to be the proud owner of this gorgeous newer construction home in the beautiful Fall Creek subdivision. This isn't your traditional builder grade home. This 2018 built home has been updated with modern and tasteful finishes throughout! Home features 4 spacious bedrooms with ample closet space, 2.5 baths, large attached garage, and has everything you could possibly want in a home! You'll immediately fall in love with this functional layout beginning with a spacious family room with an accent wall which flows perfectly to the rest of the home. Imagine hosting friends and family in this home! Featuring an expansive + custom open concept kitchen with quartz countertops, stunning backsplash, stainless steel appliances, updated cabinets + fixtures, and an island perfect for breakfast with the kids in the morning. First floor has been completely updated with luxury flooring, fresh paint job, and a custom fireplace. The second floor will amaze you! Offering 4 large bedrooms, wide hallways, and a huge primary suite with a walk in closet and large primary bath. Home features high ceilings on all three levels, large windows with tons of natural sunlight, a second floor laundry room for added everyday convenience. Perfect home to raise a family! This home features a massive backyard with a new colored concrete pad and a large pergola. New shed for extra storage. Best part is that everything is practically brand new! Regular maintenance on all mechanicals and exterior for peace of mind. This home is located in a quiet community, with amazing schools with school bus pickups just down the block! Centrally located near shopping, restaurants, highways, and near major developments for added appreciation potential! Incredible opportunity so schedule your showing before this home is gone!
Property Highlights
Property Type: Residential - Single Family
Total Living Area SF: 2,197
Garage Size: 2
Attached Garage
Built in 2018
Elementary School: Troy Crossroads Elementary Schoo
High School: Joliet West High School
Middle School: William B Orenic Intermediate
General Information
Bedrooms: 4
Bathrooms: 3
Sqft: 2,197
County: Will
High School: Joliet West High School
Subdivision: Fall Creek
Listed By:
Duarte Realty Company
708-589-5855
MRED MLS
MLS ID: 12743277
Room Information
Bedroom 2: 17X12
Bedroom 3: 13X11
Bedroom 4: 11X11
Dining Room: 8X12
Family Room: 17X14
Kitchen: 12X12
Laundry: 8X12
Living Room: 16X12
Primary Bedroom: 18X14

Shown By
Get in Touch
Shown By
Contact an agent to learn more about
6013 Autumn Oaks Drive, Joliet, IL 60431.
Mortgage Calculator

Call or Click to get Pre-Approved!
563-441-1862
toll free 866-441-1862
Customize Your Rate
| Loan Type | 30 Year Fixed | FHA 30 Year Fixed | 15 Year Fixed |
| Purchase Price | $409,900 | $409,900 | $409,900 |
| Down Payment | $81,980 | $14,347 | $102,475 |
| Monthly Mortgage Amount | $2,073 | $2,544 | $2,574 |
| Taxes | $570 | $570 | $570 |
| Insurance | $100 | $100 | $100 |
| HOA/Dues/Fees | $0 | $0 | $0 |
| Monthly Mortage Insurance | $0 | $180 | $0 |
| Monthly Estimated Total | $2,763 | $3,414 | $3,264 |
The Thompson Group
Kirk Thompson and Julisa Pineda
Cell: (563) 299-0999
Licensed in IA
Muscatine Office
226 East 2nd Street
Muscatine, IA 52761
(563) 264-0240
Muscatine, IA 52761
(563) 264-0240

Member Participants (and their affiliated licensees, if applicable) shall indicate on their websites that IDX information is provided exclusively for consumers’ personal non-commercial use, that it may not be used for any purpose other than to identify prospective properties consumers may be interested in purchasing, that the data is deemed reliable but is not guaranteed by MLS GRID, and that the use of the MLS GRID Data may be subject to an end user license agreement prescribed by the Member Participant’s applicable MLS if any and as amended from time to time. MLS GRID may, at its discretion, require use of other disclaimers as necessary to protect Member Participant, and/or their MLS from liability.
Based on information submitted to the MLS GRID. All data is obtained from various sources and may not have been verified by broker or MLS GRID. Supplied Open House Information is subject to change without notice. All information should be independently reviewed and verified for accuracy. Properties may or may not be listed by the office/agent presenting the information.
Privacy Policy / DMCA Notice / ADA Accessibility


This site is hosted, designed and copyright
© 1994 - 2026 by
Delta Media Group, Inc. -- Patent Pending --
Agent License Information: Licensed in IA