


The Thompson Group
- Buy
- Sell
https://www.ruhlmortgage.com/BlakeEller.html
Description
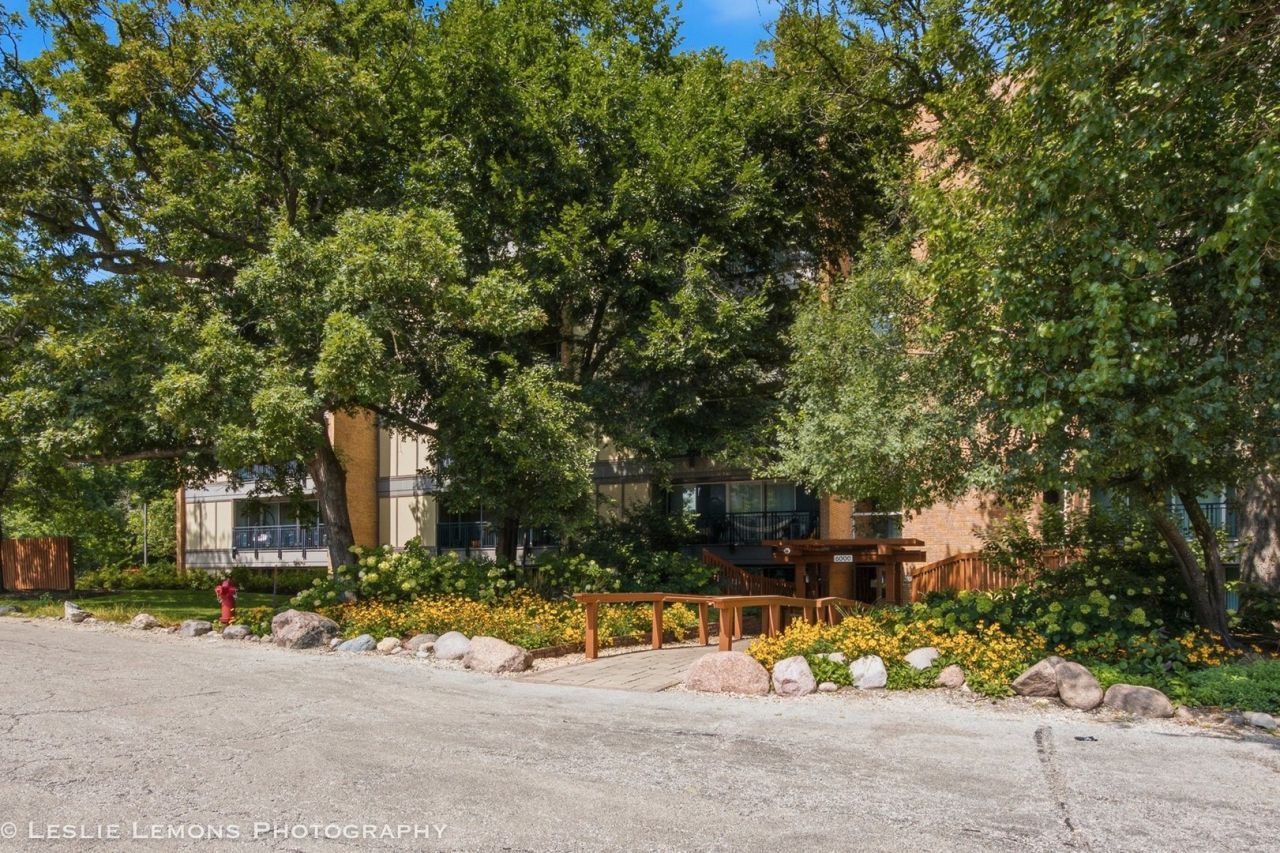
AVAILABLE FOR IMMEDIATE OCCUPANCY! Flexible lease terms available! Welcome to Four Lakes-where coming home feels a little more like getting away! This beautifully updated 1-bedroom, 1-bath condo offers the perfect combination of comfort, nature and the incredible Four Lakes lifestyle. Step inside to fresh paint, brand-new carpet and a newly updated wood-burning fireplace surrounded by exposed brick-the perfect focal point for cozy nights at home. The kitchen features warm wood cabinetry, granite countertops, updated appliances and a dedicated dining area, while large windows bring in plenty of natural light and showcase the peaceful wooded setting. The spacious bedroom offers generous closet space, in-unit laundry and direct access to the expanded private balcony-an ideal spot for morning coffee, an evening glass of wine or simply enjoying the tree-lined views. The full bath features a granite vanity and ceramic tile tub/shower surround. A HUGE Four Lakes bonus-TWO assigned parking spaces are included! With parking at a premium throughout the community, having two dedicated spaces makes this home an especially great option for a two-car household. Water and trash are included in the monthly rent; the tenant is responsible for gas and electricity. But at Four Lakes, you're not just renting a condo-you're getting a lifestyle! Enjoy swimming pools, sand volleyball, pickleball and tennis courts, walking and biking trails, lakes with seasonal canoe and paddle boat rentals, skiing and snowboarding in the winter, plus BaseCamp Pub & Eatery right in the community. All of this is just minutes from Downtown Lisle and Naperville, Metra, shopping, dining and major expressways. The hardest part about living at Four Lakes is deciding what to do next!
Property Highlights
Property Type: Rental - Condominium
Total Living Area SF: 870
Built in 1970
School District: District 99
Brick Exterior
One Fireplace
General Information
Bedrooms: 1
Bathrooms: 1
Sqft: 870
County: DuPage
Subdivision: Four Lakes
Listed By:
Torg Realty Inc
630-816-6969
MRED MLS
MLS ID: 12742102
Room Information
Foyer: 8X6
Dining Room: 9X8
Kitchen: 7X9
Laundry: 3X3
Living Room: 23X13
Primary Bedroom: 17X11

Shown By
Get in Touch
Shown By
Contact an agent to learn more about
6000 Oakwood Drive, Unit 3H, Lisle, IL 60532.
Mortgage Calculator

Call or Click to get Pre-Approved!
563-441-1862
toll free 866-441-1862
Customize Your Rate
| Loan Type | 30 Year Fixed | FHA 30 Year Fixed | 15 Year Fixed |
| Purchase Price | $0 | $0 | $0 |
| Down Payment | $0 | $0 | $0 |
| Monthly Mortgage Amount | $0 | $0 | $0 |
| Taxes | $0 | $0 | $0 |
| Insurance | $100 | $100 | $100 |
| HOA/Dues/Fees | $0 | $0 | $0 |
| Monthly Mortage Insurance | $0 | $0 | $0 |
| Monthly Estimated Total | $100 | $100 | $100 |
The Thompson Group
Kirk Thompson and Julisa Pineda
Cell: (563) 299-0999
Licensed in IA
Muscatine Office
226 East 2nd Street
Muscatine, IA 52761
(563) 264-0240
Muscatine, IA 52761
(563) 264-0240

Member Participants (and their affiliated licensees, if applicable) shall indicate on their websites that IDX information is provided exclusively for consumers’ personal non-commercial use, that it may not be used for any purpose other than to identify prospective properties consumers may be interested in purchasing, that the data is deemed reliable but is not guaranteed by MLS GRID, and that the use of the MLS GRID Data may be subject to an end user license agreement prescribed by the Member Participant’s applicable MLS if any and as amended from time to time. MLS GRID may, at its discretion, require use of other disclaimers as necessary to protect Member Participant, and/or their MLS from liability.
Based on information submitted to the MLS GRID. All data is obtained from various sources and may not have been verified by broker or MLS GRID. Supplied Open House Information is subject to change without notice. All information should be independently reviewed and verified for accuracy. Properties may or may not be listed by the office/agent presenting the information.
Privacy Policy / DMCA Notice / ADA Accessibility


This site is hosted, designed and copyright
© 1994 - 2026 by
Delta Media Group, Inc. -- Patent Pending --
Agent License Information: Licensed in IA