


The Thompson Group
- Buy
- Sell
https://www.ruhlmortgage.com/BlakeEller.html
Description
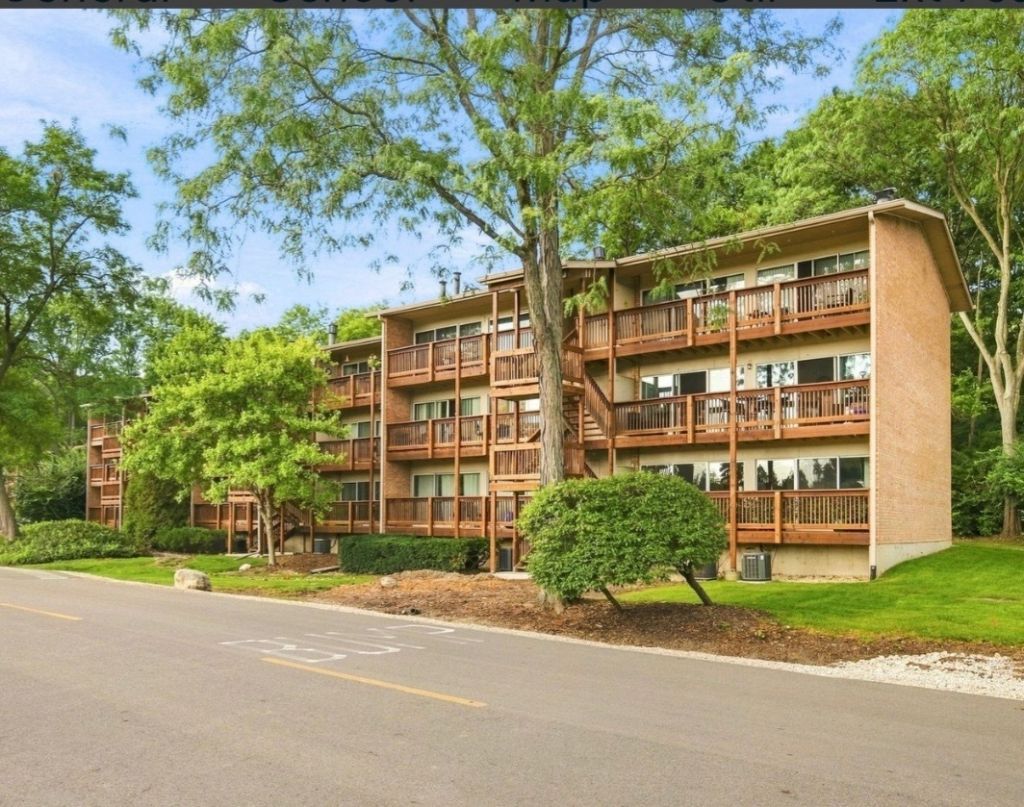
THIS ONE HAS IT ALL! First Floor End Unit in the scenic Four Lakes community has been completely updated and includes 2 PRIVATE PARKING SPACES just steps from your door. Beautifully updated and move-in ready, all improvements have been made in the last 3 years. The freshly remodeled kitchen features extra-deep 42 cabinetry offering exceptional storage, a custom quartz counter top with a deep Kohler enameled sink with a low profile faucet, dimmable lighting, and a pantry! The living room and dining area features a wood-burning fireplace and an impressive wall of windows that make this space feel large and bright, and includes 2 sliding glass doors that lead to a wall-to-wall wooden deck with back staircase access that locks for privacy, along with access to your private storage space. The windows and doors have all new glass, new screen doors, and include custom remote controlled blinds. The bathroom improvements include a new toilet, vanity and all new sink and shower fixtures. All of the closets in this condo feature custom shelving and the window treatment in the bedroom is a new custom shutter. There is new flooring and all new paint throughout. The furnace and A/C, along with all of the appliances, are less than 3 years old. This includes a stove, refrigerator, dishwasher, microwave, and stacked high-efficiency washer/dryer, which are all included with the home. LOCATION! Less than 10 minutes from I-355 and the Lisle Metra station, this sought after location on Forest View Rd is in the center of it all! An easy walk to 3 pools, the ski hill, BaseCamp Pub, paddle boats, walking trails and more, with the tennis/pickleball courts and convenience store directly across from the home. This is Four Lakes living-Don't wait-this one won't last!
Property Highlights
Property Type: Residential - Condominium
Total Living Area SF: 640
Built in 1974
Elementary School: Goodrich Elementary School
High School: Downers Grove North High School
Middle School: Thomas Jefferson Junior High Sch
Brick Exterior
One Fireplace
General Information
Bedrooms: 1
Bathrooms: 1
Sqft: 640
County: DuPage
High School: Downers Grove North High School
Subdivision: Four Lakes
Listed By:
Re/Max Ultimate Professionals
815-556-1077
MRED MLS
MLS ID: 12741506
Room Information
Dining Room: 12X10
Kitchen: 10X10
Living Room: 13X12
Primary Bedroom: 13X12

Shown By
Get in Touch
Shown By
Contact an agent to learn more about
5850 Forest View Road, Unit A, Lisle, IL 60532.
Mortgage Calculator

Call or Click to get Pre-Approved!
563-441-1862
toll free 866-441-1862
Customize Your Rate
| Loan Type | 30 Year Fixed | FHA 30 Year Fixed | 15 Year Fixed |
| Purchase Price | $210,000 | $210,000 | $210,000 |
| Down Payment | $42,000 | $7,350 | $52,500 |
| Monthly Mortgage Amount | $1,062 | $1,303 | $1,318 |
| Taxes | $292 | $292 | $292 |
| Insurance | $100 | $100 | $100 |
| HOA/Dues/Fees | $0 | $0 | $0 |
| Monthly Mortage Insurance | $0 | $92 | $0 |
| Monthly Estimated Total | $1,454 | $1,787 | $1,710 |
The Thompson Group
Kirk Thompson and Julisa Pineda
Cell: (563) 299-0999
Licensed in IA
Muscatine Office
226 East 2nd Street
Muscatine, IA 52761
(563) 264-0240
Muscatine, IA 52761
(563) 264-0240

Member Participants (and their affiliated licensees, if applicable) shall indicate on their websites that IDX information is provided exclusively for consumers’ personal non-commercial use, that it may not be used for any purpose other than to identify prospective properties consumers may be interested in purchasing, that the data is deemed reliable but is not guaranteed by MLS GRID, and that the use of the MLS GRID Data may be subject to an end user license agreement prescribed by the Member Participant’s applicable MLS if any and as amended from time to time. MLS GRID may, at its discretion, require use of other disclaimers as necessary to protect Member Participant, and/or their MLS from liability.
Based on information submitted to the MLS GRID. All data is obtained from various sources and may not have been verified by broker or MLS GRID. Supplied Open House Information is subject to change without notice. All information should be independently reviewed and verified for accuracy. Properties may or may not be listed by the office/agent presenting the information.
Privacy Policy / DMCA Notice / ADA Accessibility


This site is hosted, designed and copyright
© 1994 - 2026 by
Delta Media Group, Inc. -- Patent Pending --
Agent License Information: Licensed in IA