


The Thompson Group
- Buy
- Sell
https://www.ruhlmortgage.com/BlakeEller.html
Description
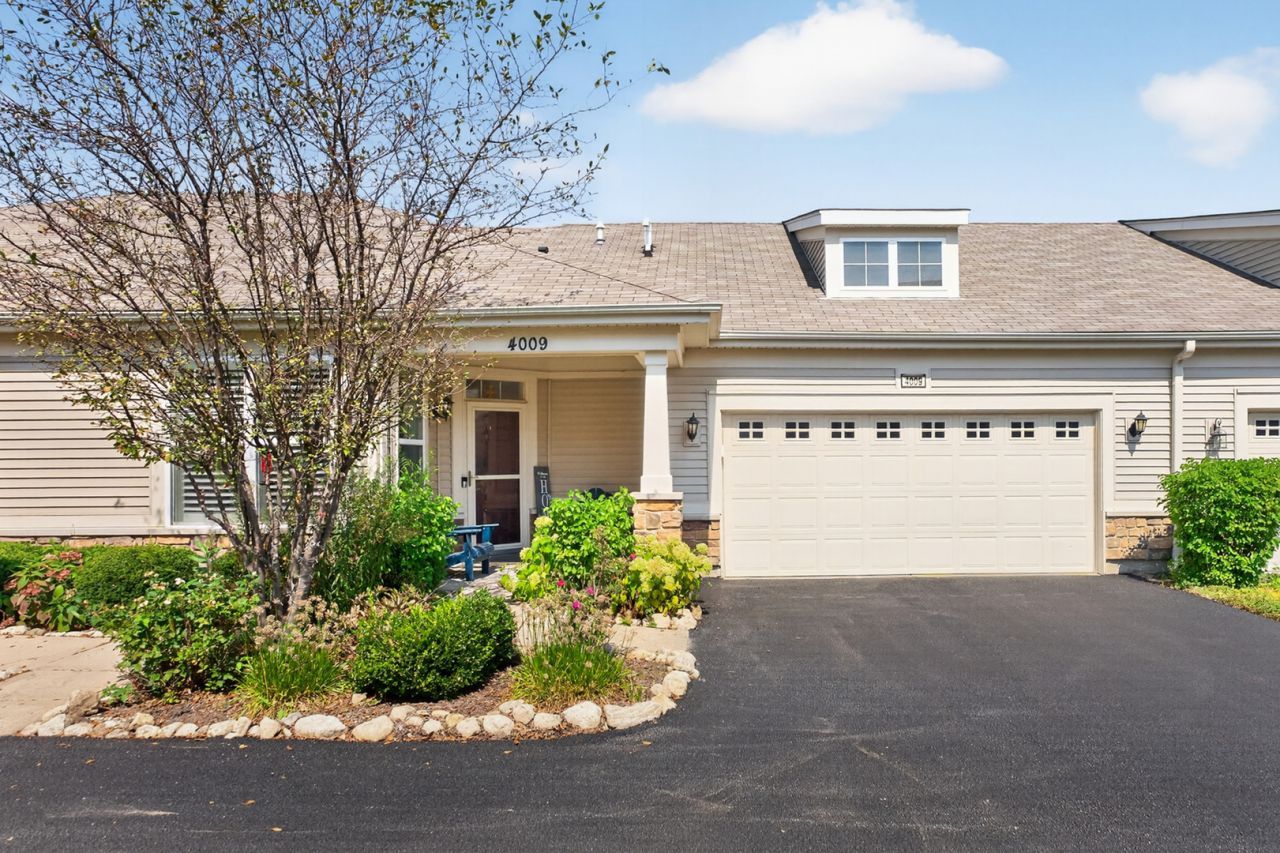
Welcome home to this beautiful ranch in Naperville's sought-after Carillon Club, a gated, 55+ resort-style community built around golf, wellness, and an easy, low-maintenance lifestyle. This 1,658 sq ft, 2 bedroom, 2 bath home is move-in ready with hardwood flooring throughout, 9' ceilings, neutral white paint, and a mix of recessed and designer lighting that gives every room a polished feel. The eat-in kitchen provides abundant white cabinetry (crown molding + rollouts), granite counters, and stainless steel appliances, plenty of room to cook and gather. It's open to the living room/dining room area which is wonderfully flexible; the current owner uses it as a combined living room and home office, and it would work equally well as a living room/sitting room, or the original dining rm/living room.The primary suite is a true retreat, with heated bathroom floors, a double-bowl vanity, a frameless custom-tiled shower, and a walk-in closet with trendy, space-saving barn doors. The second bedroom offers flexibility for guests, a home office, or a craft room. The laundry room includes custom shelving and has direct garage access. Step outside to a brick paver patio with a retractable awning, ideal for morning coffee or evening relaxation with pleasant views. The 2 car garage features epoxy flooring plus built-in organizational storage. Carillon Club offers 24-hour gated/guard entry, on-site management, a 3-hole golf course, indoor and outdoor pools (plus a dedicated pool for grandkids), clubhouse, fitness center, tennis and pickleball courts, walking paths, ponds, garden plots, clubs and social activities, and lawn care and snow removal, all included. Close to shopping, dining, and downtown Naperville. This is the low-maintenance, amenity-rich lifestyle you've been waiting for. Schedule a showing, and make it your new home today!
Property Highlights
Property Type: Residential - Townhouse
Total Living Area SF: 1,658
Garage Size: 3
Attached Garage
Built in 2013
School District: District 204
General Information
Bedrooms: 2
Bathrooms: 2
Sqft: 1,658
County: Will
Subdivision: Carillon Club
Listed By:
Executive Realty Group LLC
630-894-1030
MRED MLS
MLS ID: 12750761
Room Information
Bedroom 2: 13X11
Dining Room: 17X10
Kitchen: 21X14
Living Room: 17X15
Primary Bedroom: 17X12

Shown By
Get in Touch
Shown By
Contact an agent to learn more about
4009 Sumac Court, Naperville, IL 60564.
Mortgage Calculator

Call or Click to get Pre-Approved!
563-441-1862
toll free 866-441-1862
Customize Your Rate
| Loan Type | 30 Year Fixed | FHA 30 Year Fixed | 15 Year Fixed |
| Purchase Price | $489,900 | $489,900 | $489,900 |
| Down Payment | $97,980 | $17,147 | $122,475 |
| Monthly Mortgage Amount | $2,477 | $3,040 | $3,076 |
| Taxes | $682 | $682 | $682 |
| Insurance | $100 | $100 | $100 |
| HOA/Dues/Fees | $0 | $0 | $0 |
| Monthly Mortage Insurance | $0 | $216 | $0 |
| Monthly Estimated Total | $3,302 | $4,081 | $3,901 |
The Thompson Group
Kirk Thompson and Julisa Pineda
Cell: (563) 299-0999
Licensed in IA
Muscatine Office
226 East 2nd Street
Muscatine, IA 52761
(563) 264-0240
Muscatine, IA 52761
(563) 264-0240

Member Participants (and their affiliated licensees, if applicable) shall indicate on their websites that IDX information is provided exclusively for consumers’ personal non-commercial use, that it may not be used for any purpose other than to identify prospective properties consumers may be interested in purchasing, that the data is deemed reliable but is not guaranteed by MLS GRID, and that the use of the MLS GRID Data may be subject to an end user license agreement prescribed by the Member Participant’s applicable MLS if any and as amended from time to time. MLS GRID may, at its discretion, require use of other disclaimers as necessary to protect Member Participant, and/or their MLS from liability.
Based on information submitted to the MLS GRID. All data is obtained from various sources and may not have been verified by broker or MLS GRID. Supplied Open House Information is subject to change without notice. All information should be independently reviewed and verified for accuracy. Properties may or may not be listed by the office/agent presenting the information.
Privacy Policy / DMCA Notice / ADA Accessibility


This site is hosted, designed and copyright
© 1994 - 2026 by
Delta Media Group, Inc. -- Patent Pending --
Agent License Information: Licensed in IA