


The Thompson Group
- Buy
- Sell
https://www.ruhlmortgage.com/BlakeEller.html
Description
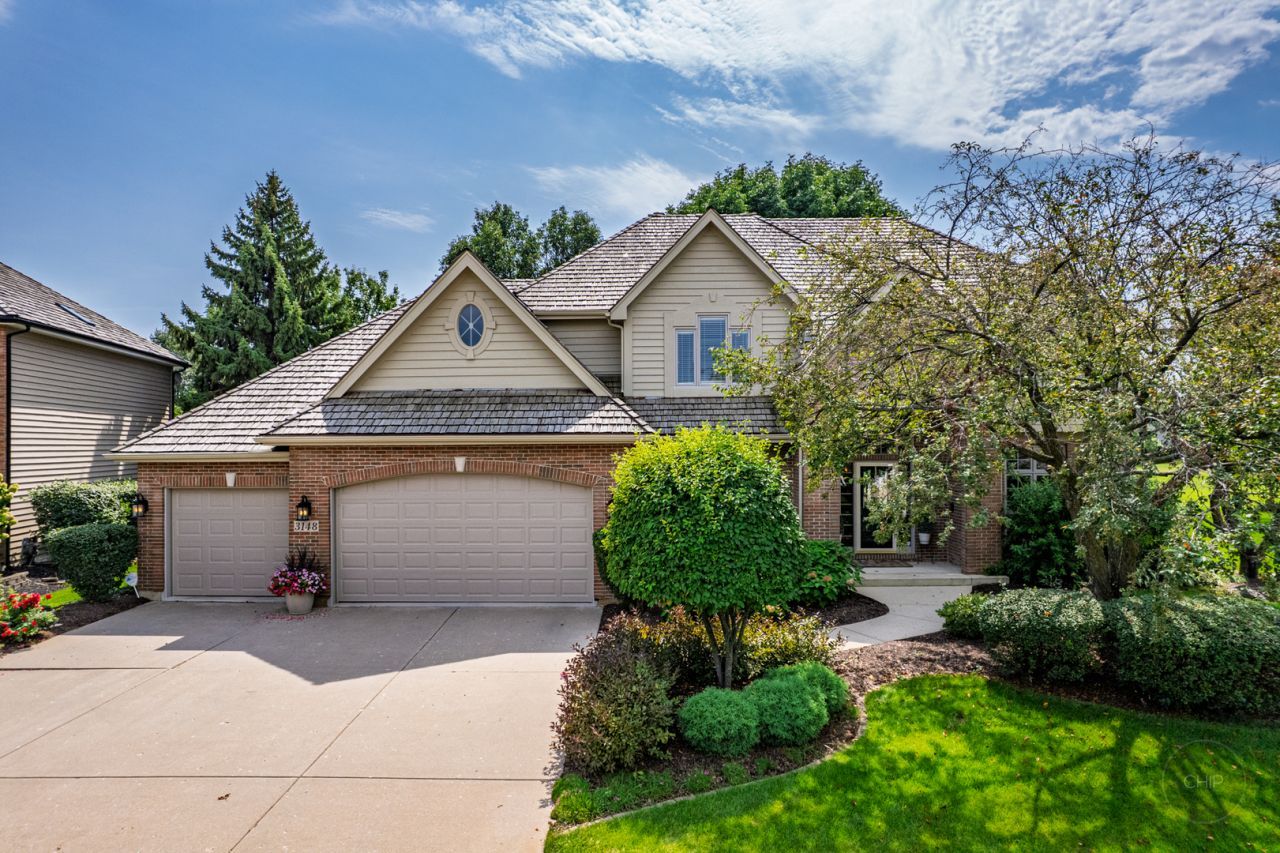
Premier White Eagle Golf Course Home on the 19th Fairway on Low Traffic Cul-De-Sac with Magnificent Sweeping Views! Grand Two-Story Foyer with Twin T Staircase featuring New Iron Spindles. Sunny Formal Dining Room & Living Rooms Greet Your Entry. Knock-Out Kitchen offers an Abundance of Furniture Grade White Cabinetry with Wolf Gas Oven Range, Sub Zero Refrigerator & DW + Quartz Counters. 2021 Designer Backsplash, Spacious Center Island with New Wine Refrigerator & Custom Designer Lighting. Exclude Wine Refrigerator in Dinette. Large Planning Desk + Additional Cabinetry & Adjacent Grilling Deck. Additional Deck just off the Sunny Dinette and has Awesome Panoramic Golf Course Views. Perfect for Entertaining! Laundry Room is Steps away off Kitchen with Custom Cabinetry, Washer & Dryer + a 2nd Bosch Dishwasher! Beautiful Adjacent Bright & Sunny Two-Story Family Room with Fireplace and Custom Built-In's Plus a Full Floor to Ceiling Wall of Windows! Spacious First Floor Den/Office features Built-In Bookcases & Twin French Doors, Perfect for Home Office Plus Amazing Golf Views. Second Floor Boasts a Primary Suite with Dramatic Double Door Entry, Featuring Closets by Design & a Laundry Chute, Featuring a Luxury Bath, Whirlpool & Large Separate Dual Head Shower, Dual Sink Vanity, Plus Your Own Private Balcony! 3 Full Baths on the 2nd Level. Featuring an Ensuite Bedroom Perfect for Related Living or Additional Privacy. Large Hall Bath with dual sinks for Addl 2 Bedrooms. Fabulous Finished Basement with Full Bath, and bedroom 5. Wet Bar, Custom Cabinetry and Dishwasher + Huge Built-In Wine Rack Featuring a Beautiful Entertainment Game Room with Custom Wainscot & Wood Ceiling + extra custom cabinetry, wine refrigerator and poker table section. Exercise Room/Office with Built-In Workstation. Basement Features Staircase to Garage. Two Zone 2016 HVAC + Twin Water Heaters 2026. 3 Car Garage with epoxy sealed floor. White Eagle Club community offers homeowners a Homeowners Clubhouse, Pickleball and Tennis lighted courts, Zero Depth swimming pool and Sand play area, as well as 3 public parks. A Private White Eagle country club meanders around the community, featuring a Clubhouse with 27-hole Arnold Palmer-designed golf course, Golf shop, Bar, restaurant and dining areas, Paddleball heated state-of-the-art courts, Pickleball courts, Swimming pool.
Property Highlights
Property Type: Residential - Single Family
Total Living Area SF: 3,744
Garage Size: 3
Attached Garage
Built in 1994
Elementary School: White Eagle Elementary School
High School: Waubonsie Valley High School
Middle School: Still Middle School
Security System
Cul-De-Sac Lot
Brick Exterior
One Fireplace
General Information
Bedrooms: 5
Bathrooms: 5
Sqft: 3,744
County: Will
High School: Waubonsie Valley High School
Subdivision: White Eagle
Listed By:
Little Realty
630-416-9000
MRED MLS
MLS ID: 12747568
Room Information
Bedroom 5: 10X12
Breakfast Room: 15X10
Den: 14X13
Bar/Entertainment: 10X10
Game Room: 12X18
Exercise Room: 23X12
Recreation Room: 11X16
Deck: 13X10
Bedroom 2: 15X12
Bedroom 3: 13X12
Bedroom 4: 12X12
Dining Room: 17X13
Family Room: 22X16
Kitchen: 22X15
Laundry: 12X06
Living Room: 13X13
Primary Bedroom: 22X15

Shown By
Get in Touch
Shown By
Contact an agent to learn more about
3148 Treesdale Court, Naperville, IL 60564.
Mortgage Calculator

Call or Click to get Pre-Approved!
563-441-1862
toll free 866-441-1862
Customize Your Rate
| Loan Type | FHA 30 Year Fixed | VA 30 year fixed | 30 yr Jumbo |
| Purchase Price | $1,295,000 | $1,295,000 | $1,295,000 |
| Down Payment | $45,325 | $0 | $259,000 |
| Monthly Mortgage Amount | $7,933 | $8,361 | $6,548 |
| Taxes | $1802 | $1802 | $1802 |
| Insurance | $100 | $100 | $100 |
| HOA/Dues/Fees | $0 | $0 | $0 |
| Monthly Mortage Insurance | $777 | $0 | $0 |
| Monthly Estimated Total | $10,890 | $10,541 | $8,728 |
The Thompson Group
Kirk Thompson and Julisa Pineda
Cell: (563) 299-0999
Licensed in IA
Muscatine Office
226 East 2nd Street
Muscatine, IA 52761
(563) 264-0240
Muscatine, IA 52761
(563) 264-0240

Member Participants (and their affiliated licensees, if applicable) shall indicate on their websites that IDX information is provided exclusively for consumers’ personal non-commercial use, that it may not be used for any purpose other than to identify prospective properties consumers may be interested in purchasing, that the data is deemed reliable but is not guaranteed by MLS GRID, and that the use of the MLS GRID Data may be subject to an end user license agreement prescribed by the Member Participant’s applicable MLS if any and as amended from time to time. MLS GRID may, at its discretion, require use of other disclaimers as necessary to protect Member Participant, and/or their MLS from liability.
Based on information submitted to the MLS GRID. All data is obtained from various sources and may not have been verified by broker or MLS GRID. Supplied Open House Information is subject to change without notice. All information should be independently reviewed and verified for accuracy. Properties may or may not be listed by the office/agent presenting the information.
Privacy Policy / DMCA Notice / ADA Accessibility


This site is hosted, designed and copyright
© 1994 - 2026 by
Delta Media Group, Inc. -- Patent Pending --
Agent License Information: Licensed in IA