


The Thompson Group
- Buy
- Sell
https://www.ruhlmortgage.com/BlakeEller.html
Description
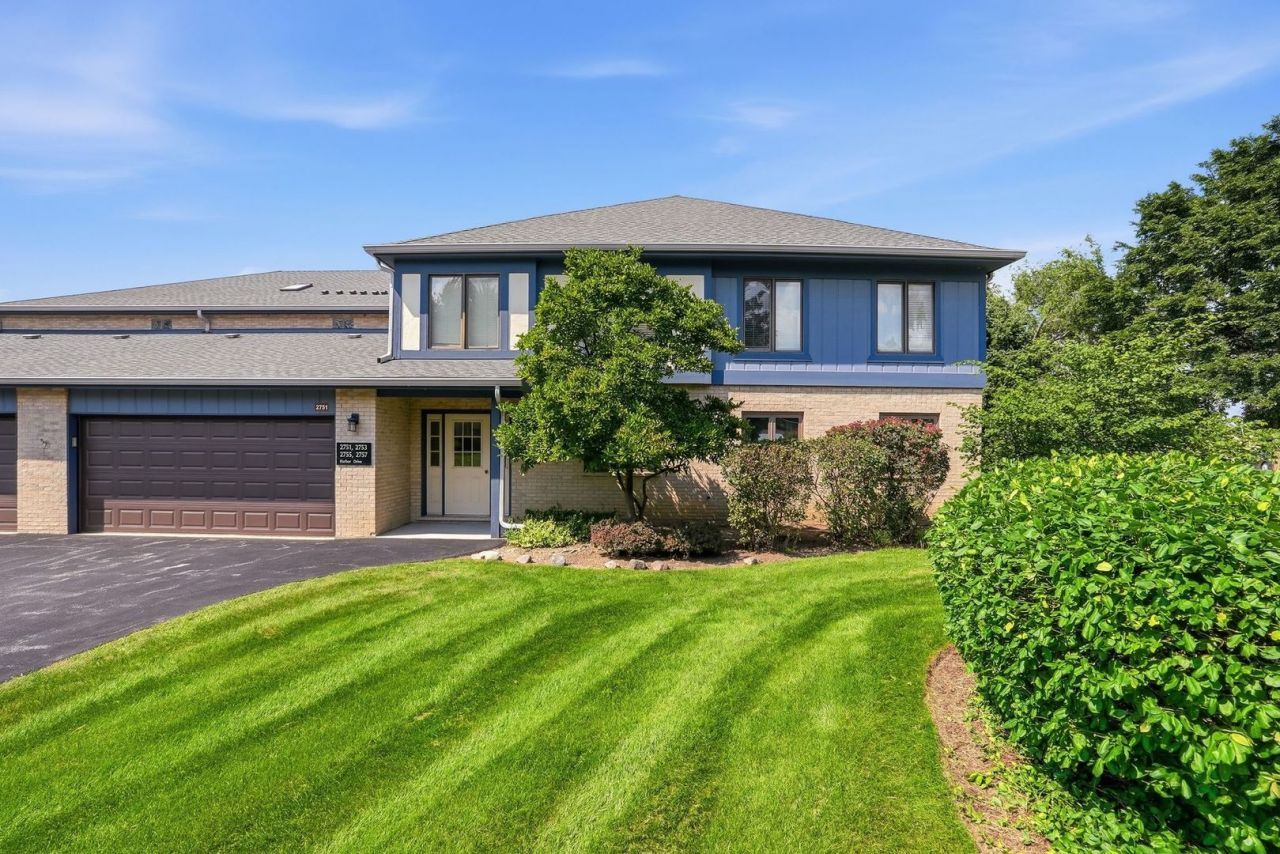
FIRST TIME ON THE MARKET! Lovingly cared for by its original owner for 31 years, this pristine main-level, ranch-style Haven 1 model offers the perfect blend of spacious living, thoughtful updates and exceptional care. As a former model unit, this 2-bedroom, 2-bath home features an open floor plan, generously sized rooms, beautiful detail and crown molding throughout. The inviting kitchen features granite countertops, subway tile backsplash, wood laminate flooring and newer appliances. The spacious living room offers a cozy fireplace and opens to the dining area, while the family room just off the kitchen provides a perfect home office or flex space. The primary suite features a private shower & walk-in closet. One of the home's standout features is the rare enclosed porch, overlooking a peaceful, mature treed lot. Complete with a storage closet, it is the perfect spot to enjoy your morning coffee or unwind at the end of the day. Numerous updates include Andersen windows (8/2024), new furnace (10/2025), garage door (10/2023), updated flooring in the kitchen, dinette and primary bedroom (5/2022), and appliances (2020). The utility room includes the washer and dryer and offers convenient access to the hallway and the spacious 2-car attached garage. The garage has pull down attic stairs to make it easy to store items in attic and also has plenty of shelving and a tool bench with storage. The upright freezer will stay in garage. A truly special opportunity to own a meticulously maintained, one-owner, former model condo with a wonderful layout and rare features! Convenient location to the highway. Walk to the mall, movie theater , bank, gym and restaurants. These units don't come along often-and this one won't last!
Property Highlights
Property Type: Residential - Condominium
Total Living Area SF: 1,550
Garage Size: 2
Attached Garage
Built in 1996
School District: District 202
Brick Exterior
One Fireplace
General Information
Bedrooms: 2
Bathrooms: 2
Sqft: 1,550
County: Will
Subdivision: Chase Lake
Listed By:
RE/MAX Ultimate Professionals
815-725-4545
MRED MLS
MLS ID: 12749231
Room Information
Enclosed Porch: 7X18
Bedroom 2: 12X10
Dining Room: 7X13
Family Room: 11X19
Kitchen: 11X21
Laundry: 5X8
Living Room: 20X13
Primary Bedroom: 12X17

Shown By
Get in Touch
Shown By
Contact an agent to learn more about
2751 Harbor Drive, Unit 2751, Joliet, IL 60431.
Mortgage Calculator

Call or Click to get Pre-Approved!
563-441-1862
toll free 866-441-1862
Customize Your Rate
| Loan Type | 30 Year Fixed | FHA 30 Year Fixed | 15 Year Fixed |
| Purchase Price | $269,500 | $269,500 | $269,500 |
| Down Payment | $53,900 | $9,433 | $67,375 |
| Monthly Mortgage Amount | $1,363 | $1,673 | $1,692 |
| Taxes | $375 | $375 | $375 |
| Insurance | $100 | $100 | $100 |
| HOA/Dues/Fees | $0 | $0 | $0 |
| Monthly Mortage Insurance | $0 | $119 | $0 |
| Monthly Estimated Total | $1,838 | $2,267 | $2,167 |
The Thompson Group
Kirk Thompson and Julisa Pineda
Cell: (563) 299-0999
Licensed in IA
Muscatine Office
226 East 2nd Street
Muscatine, IA 52761
(563) 264-0240
Muscatine, IA 52761
(563) 264-0240

Member Participants (and their affiliated licensees, if applicable) shall indicate on their websites that IDX information is provided exclusively for consumers’ personal non-commercial use, that it may not be used for any purpose other than to identify prospective properties consumers may be interested in purchasing, that the data is deemed reliable but is not guaranteed by MLS GRID, and that the use of the MLS GRID Data may be subject to an end user license agreement prescribed by the Member Participant’s applicable MLS if any and as amended from time to time. MLS GRID may, at its discretion, require use of other disclaimers as necessary to protect Member Participant, and/or their MLS from liability.
Based on information submitted to the MLS GRID. All data is obtained from various sources and may not have been verified by broker or MLS GRID. Supplied Open House Information is subject to change without notice. All information should be independently reviewed and verified for accuracy. Properties may or may not be listed by the office/agent presenting the information.
Privacy Policy / DMCA Notice / ADA Accessibility


This site is hosted, designed and copyright
© 1994 - 2026 by
Delta Media Group, Inc. -- Patent Pending --
Agent License Information: Licensed in IA