


The Thompson Group
- Buy
- Sell
https://www.ruhlmortgage.com/BlakeEller.html
Open Houses
Sun, Sep 13th 1:00pm - 3:00pm
Description
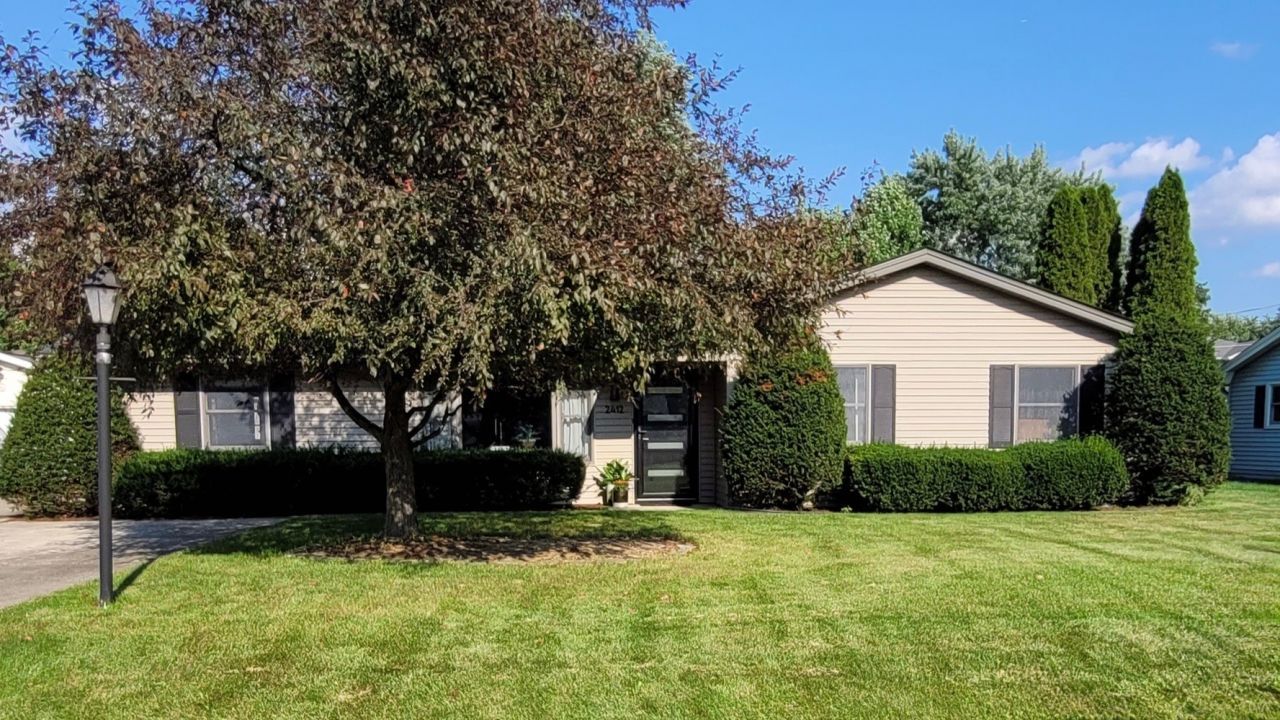
Welcome To This Magazine-Worthy Newly Renovated Ranch That Combines Comfort, Expert Level Interior Design, Style And Functionality. Upon Entry, You Are Greeted By A Warm And Spacious Living Room, Highlighted By An Electric Fireplace With A Custom Tiled Floor to Ceiling Surround. An Inviting Dining Room Space Is Open To The Living Room With Natural Light And Patio Door. Dining Room Flows Seamlessly Into A Chef's Dream Kitchen! This Newly Remodeled Kitchen Was A $40K Renovation, Designed With Great Attention To Detail And Boasts Stainless Steel Appliances, Ample Custom Riverton Cabinetry, Quartz Counter Tops, Open Shelving, Custom Lighting, An Abundance Of Drawers And Pull Out Shelving In All Cabinets/Pantries, Providing Even More Storage Opportunities And Easy Access To All Of Your Small Appliances, Bakeware, ETC. Chef's Of All Levels Will Enjoy The Slide-In, All-In-One Range, Air-Fryer, Convection, Oven, Custom Built Wood Vent Hood. Off Of The Kitchen There Is A Generous Sized Family Room, And Conveniently Located Laundry Room. There Are Three Spacious Bedrooms On The Other End Of The House With Ample Closet Space. Brand New Remodeled Bathroom With Custom Furniture Grade Vanity/Quartz Top, Tub With Tiled Shower Surround, Modern Plumbing Fixtures, Linen Storage And Ceramic Floor. This Home Was Designed With Attention To The Finest Of Details, Including All New Interior Trim & Paneled Doors, Designer Lighting, Fresh Neutral Interior Paint, Wood Laminate Plank Flooring, A Stylish MCM Front Door With Custom Hardware. There Is An Oversized Two Car Garage Offering Plenty Of Room For Vehicles. Additional Recent Updates Include A Water Heater In 2022, New Roof On House And Garage In 2023, New Overhead Garage Door, New Pella Kitchen Window And Patio Door,Located Near Highly Rated Plainfield Schools, Shopping, Restaurants, And I-55. You Won't To Miss This One. This Home Is Truly Move In Ready. Schedule Your Private Showing Today!
Property Highlights
Property Type: Residential - Single Family
Total Living Area SF: 1,382
Garage Size: 2
Built in 1964
School District: District 202
One Fireplace
General Information
Bedrooms: 3
Bathrooms: 1
Sqft: 1,382
County: Will
Subdivision: Crystal Lawns
Listed By:
Karges Realty
815-725-1700
MRED MLS
MLS ID: 12741952
Room Information
Bedroom 2: 12X10
Bedroom 3: 13X9
Dining Room: COMBO
Family Room: 16X13
Kitchen: 19X11
Laundry: 9X7
Living Room: 13X17
Primary Bedroom: 13X10

Shown By
Get in Touch
Shown By
Contact an agent to learn more about
2412 Westline Drive, Joliet, IL 60431.
Mortgage Calculator

Call or Click to get Pre-Approved!
563-441-1862
toll free 866-441-1862
Customize Your Rate
| Loan Type | 30 Year Fixed | FHA 30 Year Fixed | 15 Year Fixed |
| Purchase Price | $335,000 | $335,000 | $335,000 |
| Down Payment | $67,000 | $11,725 | $83,750 |
| Monthly Mortgage Amount | $1,694 | $2,079 | $2,103 |
| Taxes | $466 | $466 | $466 |
| Insurance | $100 | $100 | $100 |
| HOA/Dues/Fees | $0 | $0 | $0 |
| Monthly Mortage Insurance | $0 | $147 | $0 |
| Monthly Estimated Total | $2,260 | $2,792 | $2,669 |
The Thompson Group
Kirk Thompson and Julisa Pineda
Cell: (563) 299-0999
Licensed in IA
Muscatine Office
226 East 2nd Street
Muscatine, IA 52761
(563) 264-0240
Muscatine, IA 52761
(563) 264-0240

Member Participants (and their affiliated licensees, if applicable) shall indicate on their websites that IDX information is provided exclusively for consumers’ personal non-commercial use, that it may not be used for any purpose other than to identify prospective properties consumers may be interested in purchasing, that the data is deemed reliable but is not guaranteed by MLS GRID, and that the use of the MLS GRID Data may be subject to an end user license agreement prescribed by the Member Participant’s applicable MLS if any and as amended from time to time. MLS GRID may, at its discretion, require use of other disclaimers as necessary to protect Member Participant, and/or their MLS from liability.
Based on information submitted to the MLS GRID. All data is obtained from various sources and may not have been verified by broker or MLS GRID. Supplied Open House Information is subject to change without notice. All information should be independently reviewed and verified for accuracy. Properties may or may not be listed by the office/agent presenting the information.
Privacy Policy / DMCA Notice / ADA Accessibility


This site is hosted, designed and copyright
© 1994 - 2026 by
Delta Media Group, Inc. -- Patent Pending --
Agent License Information: Licensed in IA