


The Thompson Group
- Buy
- Sell
https://www.ruhlmortgage.com/BlakeEller.html
Description
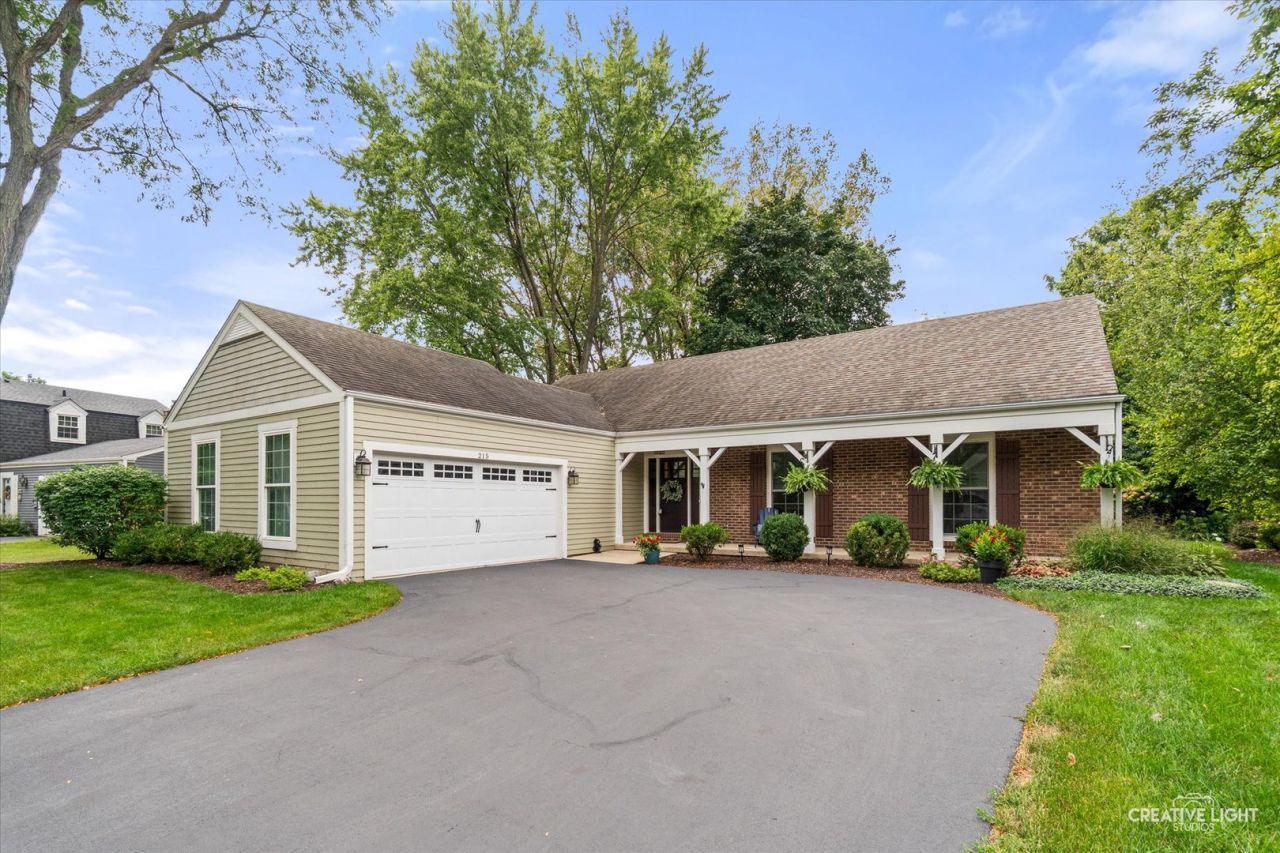
One of a kind. Beautiful, updated ranch home in popular Hunters Wood. Great location with a peaceful, mature yard. Excellent layout for living and entertaining. Light & bright with large windows throughout. Neutral decor with beautiful hardwood floors, cherry doors and custom trimwork. An open foyer welcomes your guests. Just a few steps gets you into the oversized living room featuring a stone fireplace as its focal point. It also features dramatic wainscot walls and offers stunning views of the yard. The updated kitchen features 42 cabinetry, granite counters and stainless appliances. Large peninsula and island with seamless granite. Perfect for the gourmet cook. Family gatherings, made easy. Alongside the eat-in kitchen are three large windows. The family room offers additional cozy seating. Off the living room is a bar area with custom cabinetry, sink and wine fridge. It features french doors leading onto the raised deck overlooking the lush yard. Additional French doors open to a side patio with a privacy fence. On the other side of the house the large primary suite features an updated, private master bath and a custom WIC. Two more nice sized bedrooms and an updated guest bath as well. The lower lever offers even more living space. There you will find a large rec room plus a bedroom and another full bath. A workshop and a big laundry room and storage area complete the lower level. The yard is lush with mature trees and plenty of perennial gardens, plus a storage shed too. Love where you live. Hunters Woods is one of St. Charles more popular areas of homes. Walking distance to schools, parks, walking paths & more. Shopping and restaurants conveniently nearby. Beautiful downtown St Charles only 10 minutes away. Updated electrical, windows, Hardie board siding, roof, gutters and more. Furnace, AC, water heater, and radon mitigation new in 2026. Hurry, this one won't last. Agent owned property.
Property Highlights
Property Type: Residential - Single Family
Total Living Area SF: 1,880
Garage Size: 2
Attached Garage
Built in 1978
Elementary School: Fox Ridge Elementary School
High School: St Charles East High School
Middle School: Wredling Middle School
Wooded Lot
Cul-De-Sac Lot
Brick Exterior
One Fireplace
General Information
Bedrooms: 4
Bathrooms: 3
Sqft: 1,880
County: Kane
High School: St Charles East High School
Subdivision: Hunters Woods
Listed By:
Realstar Realty, Inc
630-420-7400
MRED MLS
MLS ID: 12729132
Room Information
Bedroom 2: 15X11
Bedroom 3: 12X11
Bedroom 4: 14X13
Family Room: 19X13
Kitchen: 18X14
Laundry: 20X20
Living Room: 25X20
Primary Bedroom: 15X14

Shown By
Get in Touch
Shown By
Contact an agent to learn more about
215 Chasse Circle, Saint Charles, IL 60174.
Mortgage Calculator

Call or Click to get Pre-Approved!
563-441-1862
toll free 866-441-1862
Customize Your Rate
| Loan Type | 30 Year Fixed | FHA 30 Year Fixed | 15 Year Fixed |
| Purchase Price | $599,000 | $599,000 | $599,000 |
| Down Payment | $119,800 | $20,965 | $149,750 |
| Monthly Mortgage Amount | $3,029 | $3,718 | $3,761 |
| Taxes | $834 | $834 | $834 |
| Insurance | $100 | $100 | $100 |
| HOA/Dues/Fees | $0 | $0 | $0 |
| Monthly Mortage Insurance | $0 | $264 | $0 |
| Monthly Estimated Total | $4,038 | $4,991 | $4,770 |
The Thompson Group
Kirk Thompson and Julisa Pineda
Cell: (563) 299-0999
Licensed in IA
Muscatine Office
226 East 2nd Street
Muscatine, IA 52761
(563) 264-0240
Muscatine, IA 52761
(563) 264-0240

Member Participants (and their affiliated licensees, if applicable) shall indicate on their websites that IDX information is provided exclusively for consumers’ personal non-commercial use, that it may not be used for any purpose other than to identify prospective properties consumers may be interested in purchasing, that the data is deemed reliable but is not guaranteed by MLS GRID, and that the use of the MLS GRID Data may be subject to an end user license agreement prescribed by the Member Participant’s applicable MLS if any and as amended from time to time. MLS GRID may, at its discretion, require use of other disclaimers as necessary to protect Member Participant, and/or their MLS from liability.
Based on information submitted to the MLS GRID. All data is obtained from various sources and may not have been verified by broker or MLS GRID. Supplied Open House Information is subject to change without notice. All information should be independently reviewed and verified for accuracy. Properties may or may not be listed by the office/agent presenting the information.
Privacy Policy / DMCA Notice / ADA Accessibility


This site is hosted, designed and copyright
© 1994 - 2026 by
Delta Media Group, Inc. -- Patent Pending --
Agent License Information: Licensed in IA