


The Thompson Group
- Buy
- Sell
https://www.ruhlmortgage.com/BlakeEller.html
Description
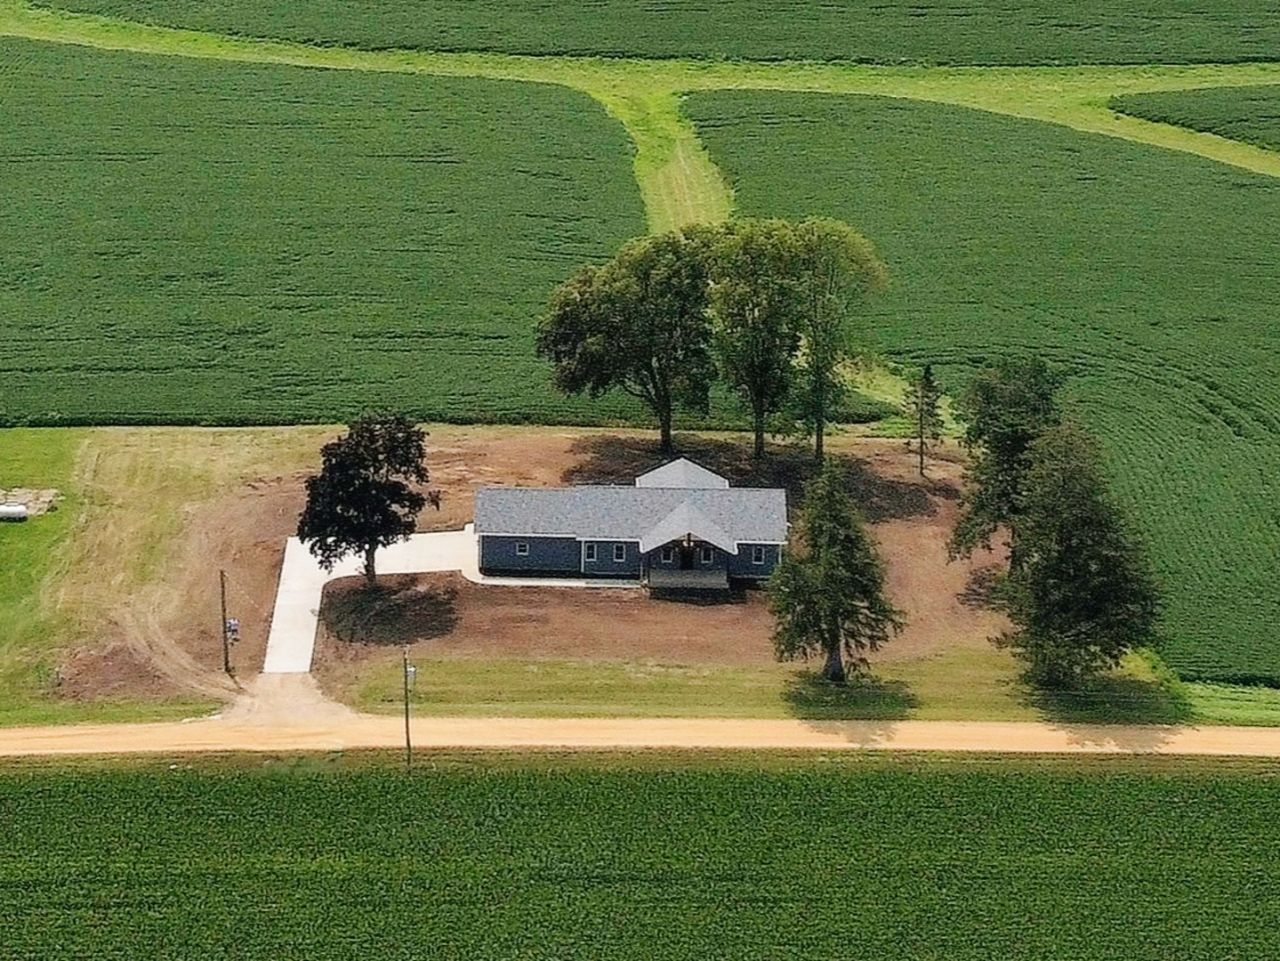
Enjoy the best of country living in this exceptional new construction ranch home. Set on 1.28 private acres with scenic views, this property combines solid modern construction with a peaceful rural setting. You will immediately notice the care put into this home, from the custom timber truss entryways on the front and back porches to the premium structural materials designed for energy efficiency and long-term durability. The home features thoughtful upgrades like a stamped concrete foundation, a high-efficiency insulated siding system, and Andersen 400 Series windows. Step inside to a bright, open concept layout with a split floor plan. The main level features 9-foot ceilings, a spacious living area, and durable vinyl plank flooring throughout. The true showpiece of this home is the bright, highly functional kitchen with plenty of workspace including both a center island and a peninsula with breakfast bar. Premium double-stacked cabinets extend to the ceiling for a custom feel. Designed with modern full overlay styling, these cabinets are equipped with luxury upgrades, including soft-close doors and drawers and custom pull-out shelves for effortless organization. The space is beautifully finished with quartz countertops, a deep double basin farmhouse sink, stainless steel appliances, and a convenient pantry. The well laid out, custom designed laundry room is styled to match the home's high-end kitchen finishes. Equipped with premium built-in cabinetry, the layout features a dedicated folding counter with storage drawers and a matching laundry sink and vanity with upper storage cabinets. The spacious primary bedroom suite offers two walk-in closets with organizers and a private bathroom with a quartz vanity top. Two additional bedrooms and a second full bath complete the main level. Downstairs, the expansive full basement boasts 10-foot ceilings that completely eliminate the typical dark basement feel. This lower level has been framed for a bedroom with egress window, a roughed-in bathroom, a utility room, a bonus room, and a large open space with a second egress window, giving you the perfect blueprint to complete a 4 to 5 bedroom layout with a spacious family room and 3rd bathroom. The attached 2-car garage offers extra headroom with 10-foot ceilings and is fully insulated and drywalled. Complete with a new septic system, high-efficiency HVAC, and a tankless water heater, this brand new home is ready for you to move right in and build future equity.
Property Highlights
Property Type: Residential - Single Family
Total Living Area SF: 3,240
Lot Size: 1.28 acres
Garage Size: 2
Attached Garage
New Construction
Built in 2026
School District: District 222
General Information
Bedrooms: 3
Bathrooms: 2
Sqft: 3,240
County: Ogle
Listed By:
Bird Realty
815-973-6768
MRED MLS
MLS ID: 12728573
Room Information
Bedroom 2: 14X12
Bedroom 3: 14X12
Dining Room: 14X13
Kitchen: 18X13
Laundry: 8X8
Living Room: 21X18
Primary Bedroom: 18X12

Shown By
Get in Touch
Shown By
Contact an agent to learn more about
16797 W Barclay Road, Polo, IL 61064.
Mortgage Calculator

Call or Click to get Pre-Approved!
563-441-1862
toll free 866-441-1862
Customize Your Rate
| Loan Type | 30 Year Fixed | FHA 30 Year Fixed | 15 Year Fixed |
| Purchase Price | $489,000 | $489,000 | $489,000 |
| Down Payment | $97,800 | $17,115 | $122,250 |
| Monthly Mortgage Amount | $2,473 | $3,035 | $3,070 |
| Taxes | $681 | $681 | $681 |
| Insurance | $100 | $100 | $100 |
| HOA/Dues/Fees | $0 | $0 | $0 |
| Monthly Mortage Insurance | $0 | $215 | $0 |
| Monthly Estimated Total | $3,297 | $4,074 | $3,894 |
The Thompson Group
Kirk Thompson and Julisa Pineda
Cell: (563) 299-0999
Licensed in IA
Muscatine Office
226 East 2nd Street
Muscatine, IA 52761
(563) 264-0240
Muscatine, IA 52761
(563) 264-0240

Member Participants (and their affiliated licensees, if applicable) shall indicate on their websites that IDX information is provided exclusively for consumers’ personal non-commercial use, that it may not be used for any purpose other than to identify prospective properties consumers may be interested in purchasing, that the data is deemed reliable but is not guaranteed by MLS GRID, and that the use of the MLS GRID Data may be subject to an end user license agreement prescribed by the Member Participant’s applicable MLS if any and as amended from time to time. MLS GRID may, at its discretion, require use of other disclaimers as necessary to protect Member Participant, and/or their MLS from liability.
Based on information submitted to the MLS GRID. All data is obtained from various sources and may not have been verified by broker or MLS GRID. Supplied Open House Information is subject to change without notice. All information should be independently reviewed and verified for accuracy. Properties may or may not be listed by the office/agent presenting the information.
Privacy Policy / DMCA Notice / ADA Accessibility


This site is hosted, designed and copyright
© 1994 - 2026 by
Delta Media Group, Inc. -- Patent Pending --
Agent License Information: Licensed in IA