


The Thompson Group
- Buy
- Sell
https://www.ruhlmortgage.com/BlakeEller.html
Description
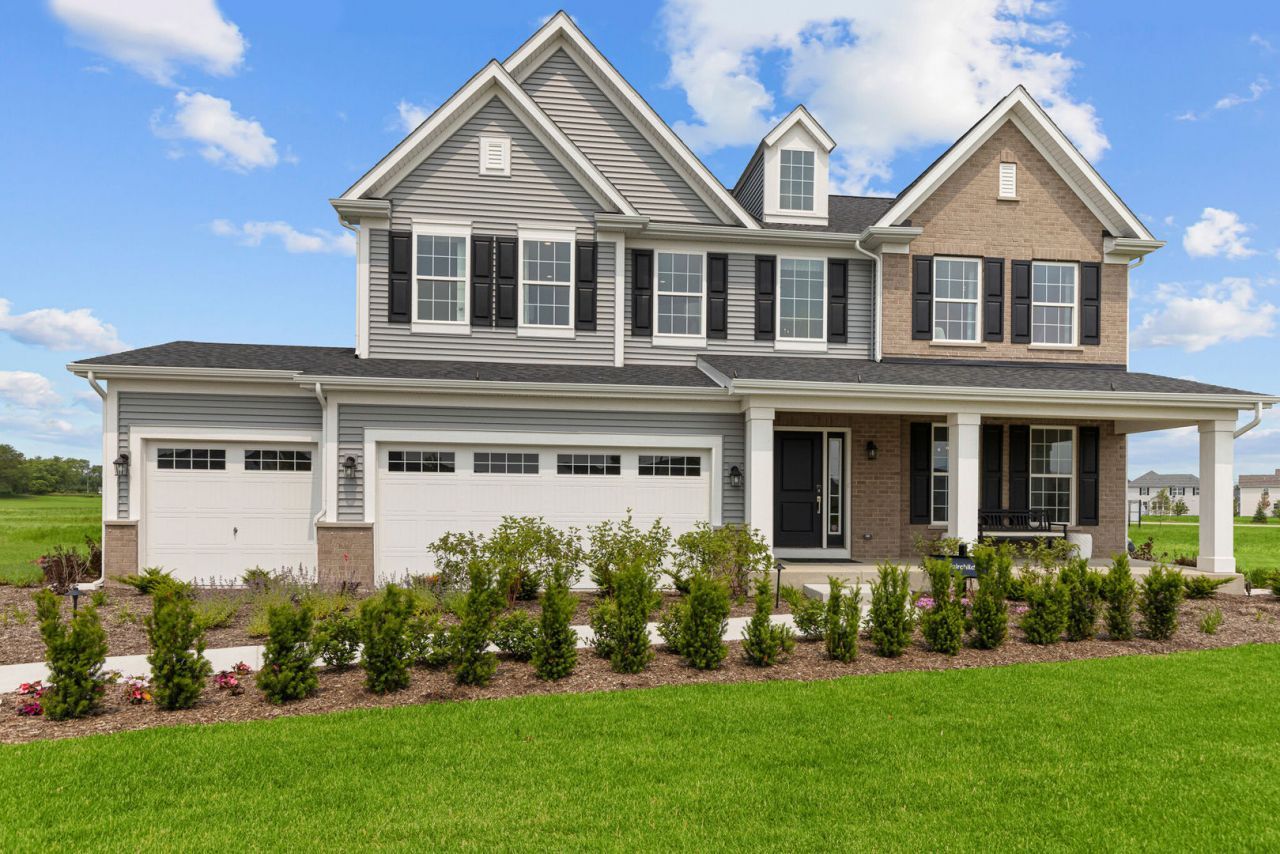
Step inside the beautifully decorated Fairchild model home, showcasing everything this thoughtfully designed floorplan has to offer. Located in the vibrant Riverstone community at 12740 S Kerry Lane, this home provides a firsthand look at how a spacious 4-bedroom, 2.5-bathroom design can seamlessly blend modern elegance with everyday comfort. Spanning 3,036 square feet, this two-story model home invites you to explore its open-concept layout, perfect for entertaining and daily living alike. The gourmet kitchen, featuring sleek GE stainless steel appliances, is the heart of the home, complemented by a stylish center island and generous storage options. The Fairchild's design highlights continue throughout, with a cozy family room, an elegant dining area, and a versatile flex space that could serve as a study, den, or creative retreat. Upstairs, discover a spacious loft and 4 generously sized bedrooms, each designed to showcase how you can make these spaces uniquely yours. The owner's suite stands out with its spa-like bath and large walk-in closet, offering a true retreat at the end of the day. The model home's professionally curated decor enhances every feature, inspiring you to envision your own furniture, personal touches, and memories within these walls. Outside, a beautifully landscaped yard and patio area demonstrate how you can extend your living space outdoors. Rounding out this home is a 9 foot basement with a rough-in for a future bathroom. Broker must be present at clients first visit to any M/I Homes community. Lot 2
Property Highlights
Property Type: Residential - Single Family
Total Living Area SF: 2,982
Garage Size: 3
Attached Garage
New Construction
Built in 2025
Elementary School: Bess Eichelberger Elementary Sch
High School: Plainfield East High School
Middle School: John F Kennedy Middle School
Brick Exterior
General Information
Bedrooms: 4
Bathrooms: 3
Sqft: 2,982
County: Will
High School: Plainfield East High School
Subdivision: Riverstone
Listed By:
Little Realty
630-416-9000
MRED MLS
MLS ID: 12747317
Room Information
Breakfast Room: 14X11
Loft: 20X12
Bonus Room: 14X13
Bedroom 2: 13X12
Bedroom 3: 12X12
Bedroom 4: 13X13
Family Room: 20X17
Kitchen: 18X13
Laundry: 9X6
Primary Bedroom: 18X15

Shown By
Get in Touch
Shown By
Contact an agent to learn more about
12740 S Kerry Lane, Plainfield, IL 60585.
Mortgage Calculator

Call or Click to get Pre-Approved!
563-441-1862
toll free 866-441-1862
Customize Your Rate
| Loan Type | 30 Year Fixed | FHA 30 Year Fixed | 15 Year Fixed |
| Purchase Price | $949,990 | $949,990 | $949,990 |
| Down Payment | $189,998 | $33,250 | $237,498 |
| Monthly Mortgage Amount | $4,804 | $5,819 | $5,964 |
| Taxes | $1322 | $1322 | $1322 |
| Insurance | $100 | $100 | $100 |
| HOA/Dues/Fees | $0 | $0 | $0 |
| Monthly Mortage Insurance | $0 | $570 | $0 |
| Monthly Estimated Total | $6,403 | $7,988 | $7,563 |
The Thompson Group
Kirk Thompson and Julisa Pineda
Cell: (563) 299-0999
Licensed in IA
Muscatine Office
226 East 2nd Street
Muscatine, IA 52761
(563) 264-0240
Muscatine, IA 52761
(563) 264-0240

Member Participants (and their affiliated licensees, if applicable) shall indicate on their websites that IDX information is provided exclusively for consumers’ personal non-commercial use, that it may not be used for any purpose other than to identify prospective properties consumers may be interested in purchasing, that the data is deemed reliable but is not guaranteed by MLS GRID, and that the use of the MLS GRID Data may be subject to an end user license agreement prescribed by the Member Participant’s applicable MLS if any and as amended from time to time. MLS GRID may, at its discretion, require use of other disclaimers as necessary to protect Member Participant, and/or their MLS from liability.
Based on information submitted to the MLS GRID. All data is obtained from various sources and may not have been verified by broker or MLS GRID. Supplied Open House Information is subject to change without notice. All information should be independently reviewed and verified for accuracy. Properties may or may not be listed by the office/agent presenting the information.
Privacy Policy / DMCA Notice / ADA Accessibility


This site is hosted, designed and copyright
© 1994 - 2026 by
Delta Media Group, Inc. -- Patent Pending --
Agent License Information: Licensed in IA