


The Thompson Group
- Buy
- Sell
https://www.ruhlmortgage.com/BlakeEller.html
Description
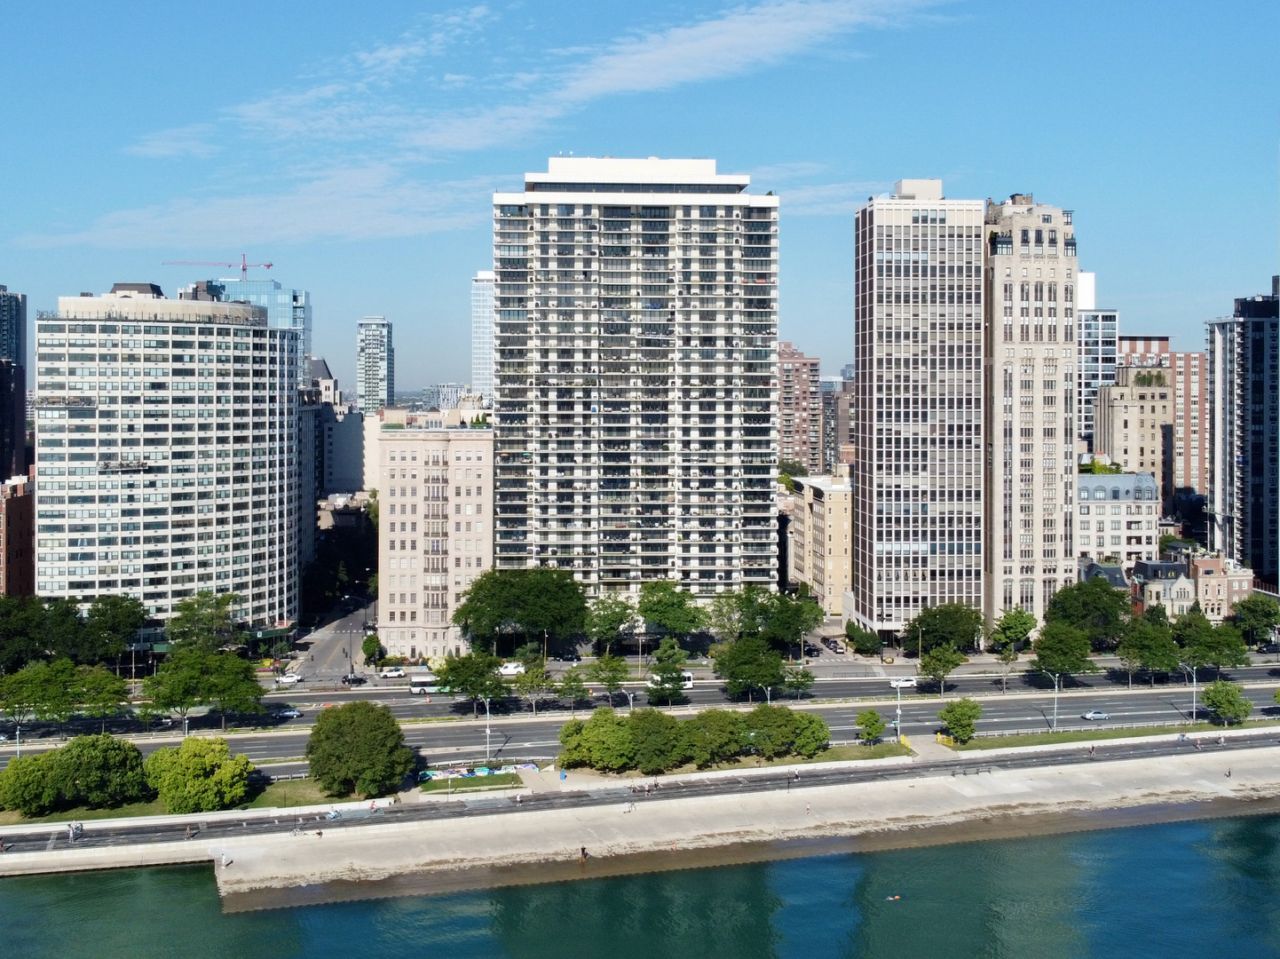
Fabulous lakefront residence spanning 2,150 square feet on the 16th floor of one of Lake Shore Drive's premier condominium buildings. Formerly a three-bedroom home, the residence has been thoughtfully reconfigured to create an exceptionally spacious two-bedroom floor plan with generous living areas. The 26-foot private balcony (grilling permitted) affords some of the most breathtaking views in Chicago, including Lake Michigan, Oak Street Beach and Navy Pier. Notable features include balconies attached to each bedroom, a partially opened kitchen, abundant built-in storage throughout and a separate laundry room with full-size washer/dryer. The generous primary suite features a walk-in closet, while the second and third bedrooms have been combined to create an expansive second living space that can easily function as a bedroom, den or additional living area. 1212 North Lake Shore Drive is a full amenity building with 24-hour door staff, attached valet garage parking for 2+ cars ($285 per month per car), EV charging, visitors parking, assigned large storage locker and an on-site management office. The building's 35th floor recreation center provides a magnificent year-round all glass 60 ft indoor lap pool, exercise room with new equipment, all-new locker rooms, two sun decks with jaw-dropping views and a newly remodeled hospitality room and catering kitchen. Superbly located in the Gold Coast moments from the Magnificent Mile and all the very best Chicago has to offer. Pet friendly for 2 pets (no weight limit). Nonsmoking building.
Property Highlights
Property Type: Residential - Condominium
Total Living Area SF: 2,150
Garage Size: 2
Attached Garage
Built in 1970
School District: District 299
River Front
General Information
Bedrooms: 2
Bathrooms: 2
Sqft: 2,150
County: Cook
Listed By:
Baird & Warner
312-640-7010
MRED MLS
MLS ID: 12748238
Room Information
Bar/Entertainment: 25X6
Bedroom 2: 24X14
Dining Room: 13X10
Kitchen: 14X10
Laundry: 5X5
Living Room: 25X17
Primary Bedroom: 20X15

Shown By
Get in Touch
Shown By
Contact an agent to learn more about
1212 N Lake Shore Drive, Unit 16AS, Chicago, IL 60610.
Mortgage Calculator

Call or Click to get Pre-Approved!
563-441-1862
toll free 866-441-1862
Customize Your Rate
| Loan Type | FHA 30 Year Fixed | 15 Year Fixed | VA 30 year fixed |
| Purchase Price | $1,099,000 | $1,099,000 | $1,099,000 |
| Down Payment | $38,465 | $274,750 | $0 |
| Monthly Mortgage Amount | $6,732 | $6,900 | $7,096 |
| Taxes | $1529 | $1529 | $1529 |
| Insurance | $100 | $100 | $100 |
| HOA/Dues/Fees | $0 | $0 | $0 |
| Monthly Mortage Insurance | $659 | $0 | $0 |
| Monthly Estimated Total | $9,241 | $8,750 | $8,946 |
The Thompson Group
Kirk Thompson and Julisa Pineda
Cell: (563) 299-0999
Licensed in IA
Muscatine Office
226 East 2nd Street
Muscatine, IA 52761
(563) 264-0240
Muscatine, IA 52761
(563) 264-0240

Member Participants (and their affiliated licensees, if applicable) shall indicate on their websites that IDX information is provided exclusively for consumers’ personal non-commercial use, that it may not be used for any purpose other than to identify prospective properties consumers may be interested in purchasing, that the data is deemed reliable but is not guaranteed by MLS GRID, and that the use of the MLS GRID Data may be subject to an end user license agreement prescribed by the Member Participant’s applicable MLS if any and as amended from time to time. MLS GRID may, at its discretion, require use of other disclaimers as necessary to protect Member Participant, and/or their MLS from liability.
Based on information submitted to the MLS GRID. All data is obtained from various sources and may not have been verified by broker or MLS GRID. Supplied Open House Information is subject to change without notice. All information should be independently reviewed and verified for accuracy. Properties may or may not be listed by the office/agent presenting the information.
Privacy Policy / DMCA Notice / ADA Accessibility


This site is hosted, designed and copyright
© 1994 - 2026 by
Delta Media Group, Inc. -- Patent Pending --
Agent License Information: Licensed in IA