


The Thompson Group
- Buy
- Sell
https://www.ruhlmortgage.com/BlakeEller.html
Description
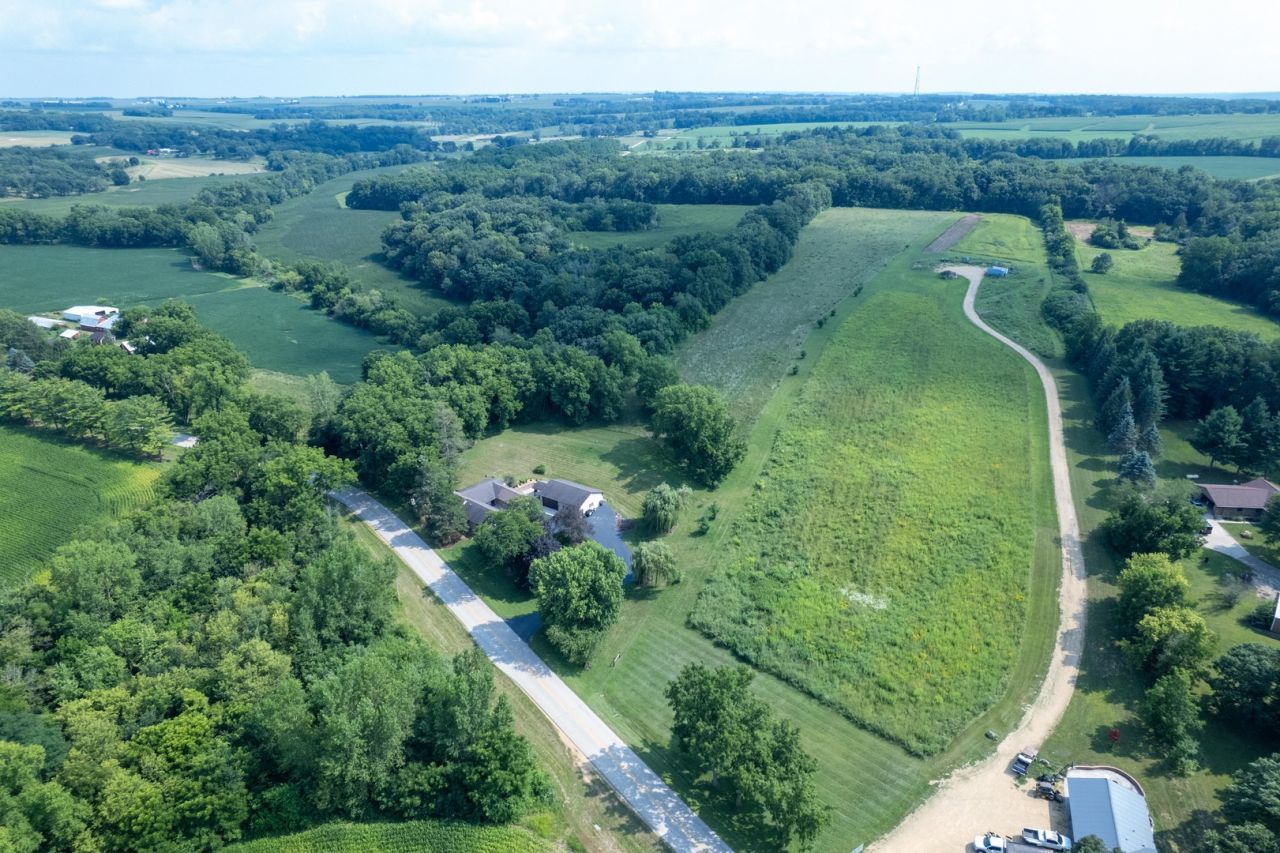
Nestled in the scenic Rock River region of Ogle County, Illinois, this exceptional 8.5-acre country property offers a rare combination of comfortable living, versatile acreage, and outstanding recreational appeal. Featuring a beautiful mix of mature timber, open pasture, rolling terrain, and a spring-fed creek, this property provides an ideal setting for those seeking a rural lifestyle with convenient access to nearby communities and outdoor recreation. The home and detached 40x30 garage/shop are privately positioned on the northern portion of the property, creating a welcoming entrance while allowing the acreage behind the home to remain open for a variety of uses. The garage is well equipped with two 220-volt electrical hookups, an exterior generator hookup, and ample space for vehicles, recreational equipment, tractors, ATVs, or workshop projects. Additional parking areas adjacent to the building provide even more flexibility for guests, trailers, or equipment. A covered extension connects the garage to the concrete patio, creating an inviting outdoor gathering space that seamlessly connects the home and shop. Inside, the home features an inviting open-concept floor plan designed for both everyday living and entertaining. The spacious kitchen serves as the heart of the home with a striking L-shaped concrete island offering generous workspace and breakfast bar seating. The kitchen flows naturally into the dining area before opening into the comfortable family room, where a beautiful stone-faced gas fireplace creates a warm focal point. An exterior door from the family room provides direct access to the patio, making indoor and outdoor entertaining effortless. Adjacent to the kitchen is a cozy sitting room featuring a unique wood-burning fireplace, currently capped, finished with limestone that was sourced directly from the property. This distinctive feature adds character while reflecting the property's natural history. Just beyond this space is another patio overlooking the timber and the peaceful waters of Spring Creek, creating the perfect location to enjoy a quiet morning coffee, breakfast outdoors, or simply relax while taking in the surrounding landscape. The thoughtfully designed main level provides convenient single-level living. The primary suite is privately situated on one side of the home and includes its own full bathroom and walk-in closet. A second main-floor bedroom is located on the opposite side near the family room, providing privacy for family members or guests. An additional full bathroom incorporates the laundry area, enhancing the home's practical layout. Upstairs, a spacious loft-style bedroom with its own walk-in closet offers excellent flexibility. This area can serve as an additional bedroom, home office, hobby room, or guest space depending on your needs. The unfinished lower level offers abundant dry storage and presents an excellent opportunity for future expansion. Whether you envision additional
Property Highlights
Property Type: Residential - Single Family
Total Living Area SF: 2,000
Lot Size: 8.50 acres
Garage Size: 2
Built in 2001
School District: District 220
General Information
Bedrooms: 3
Bathrooms: 2
Sqft: 2,000
County: Ogle
Listed By:
Whitetail Properties Real Estate, LLC
217-285-9000
MRED MLS
MLS ID: 12721475
Room Information
Walk In Closet: 7X7
Bedroom 2: 11X14
Bedroom 3: 13X14
Dining Room: 13X13
Family Room: 13X21
Kitchen: 21X25
Laundry: 5X10
Living Room: 12X13
Primary Bedroom: 13X19

Shown By
Get in Touch
Shown By
Contact an agent to learn more about
1101 E Spring Creek Road, Oregon, IL 61061.
Mortgage Calculator

Call or Click to get Pre-Approved!
563-441-1862
toll free 866-441-1862
Customize Your Rate
| Loan Type | 30 Year Fixed | FHA 30 Year Fixed | 15 Year Fixed |
| Purchase Price | $349,000 | $349,000 | $349,000 |
| Down Payment | $69,800 | $12,215 | $87,250 |
| Monthly Mortgage Amount | $1,765 | $2,166 | $2,191 |
| Taxes | $486 | $486 | $486 |
| Insurance | $100 | $100 | $100 |
| HOA/Dues/Fees | $0 | $0 | $0 |
| Monthly Mortage Insurance | $0 | $154 | $0 |
| Monthly Estimated Total | $2,353 | $2,908 | $2,779 |
The Thompson Group
Kirk Thompson and Julisa Pineda
Cell: (563) 299-0999
Licensed in IA
Muscatine Office
226 East 2nd Street
Muscatine, IA 52761
(563) 264-0240
Muscatine, IA 52761
(563) 264-0240

Member Participants (and their affiliated licensees, if applicable) shall indicate on their websites that IDX information is provided exclusively for consumers’ personal non-commercial use, that it may not be used for any purpose other than to identify prospective properties consumers may be interested in purchasing, that the data is deemed reliable but is not guaranteed by MLS GRID, and that the use of the MLS GRID Data may be subject to an end user license agreement prescribed by the Member Participant’s applicable MLS if any and as amended from time to time. MLS GRID may, at its discretion, require use of other disclaimers as necessary to protect Member Participant, and/or their MLS from liability.
Based on information submitted to the MLS GRID. All data is obtained from various sources and may not have been verified by broker or MLS GRID. Supplied Open House Information is subject to change without notice. All information should be independently reviewed and verified for accuracy. Properties may or may not be listed by the office/agent presenting the information.
Privacy Policy / DMCA Notice / ADA Accessibility


This site is hosted, designed and copyright
© 1994 - 2026 by
Delta Media Group, Inc. -- Patent Pending --
Agent License Information: Licensed in IA