


The Thompson Group
- Buy
- Sell
https://www.ruhlmortgage.com/BlakeEller.html
Description
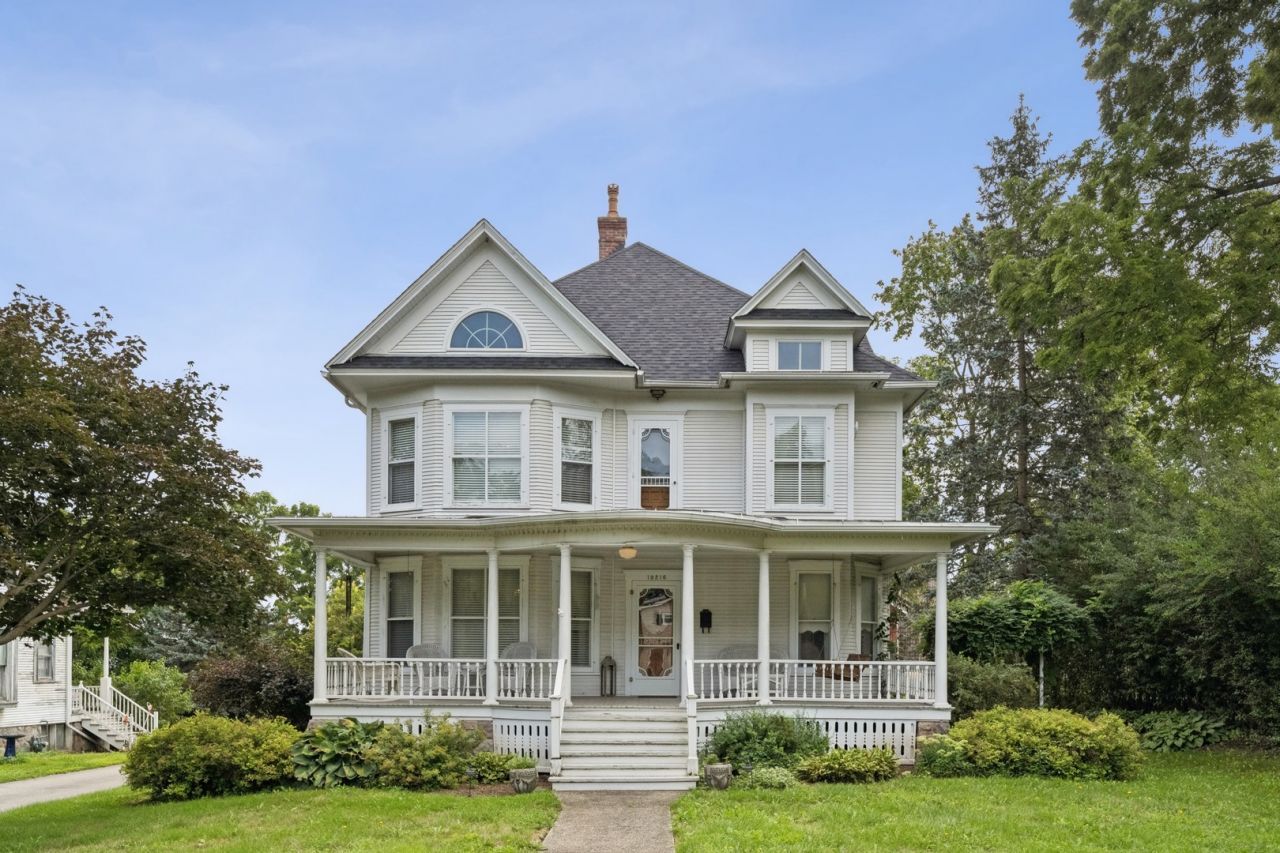
Built in 1906 and beautifully preserved for more than a century, this remarkable Victorian farmhouse is a rare opportunity to own a home where history, craftsmanship and character are still very much alive. Set behind a classic wraparound front porch, the home offers approximately 5,000 square feet of living space filled with details that simply aren't replicated today. From original woodwork, solid wood doors and pocket doors to beautiful millwork, soaring ceilings and multiple fireplaces. With 6 bedrooms and 5.1 baths, the scale of the home is just as impressive as its character, offering generous gathering spaces alongside intimate rooms that retain the warmth and charm of a historic home. A finished walkout lower level provides an ideal setup for an in-law arrangement, extended guests or additional living space, while the finished attic adds even more flexibility. Currently operated as an Airbnb, the home has proven itself equally well suited for entertaining and hosting, while remaining first and foremost an extraordinary single-family residence. Outside, multiple porches and garden spaces invite you to slow down and enjoy the setting, while a 30x30 heated garage with an attached 24x30 workshop featuring exceptional space for hobbies, storage and projects. Ideally located between Richmond and Lake Geneva, with Geneva Lake just minutes away, this is more than a home with historic charm, it's a piece of history that has been thoughtfully cared for and preserved for its next chapter.
Property Highlights
Property Type: Residential - Single Family
Walkout Basement
Garage Size: 3
Built in 1906
School District: District 19
Four Fireplaces
General Information
Bedrooms: 6
Bathrooms: 6
County: McHenry
Listed By:
Compass
312-319-1168
MRED MLS
MLS ID: 12741350
Room Information
Bedroom 5: 24X10
Bedroom 6: 12X12
Office: 12X15
Attic: 40X25
Kitchen- 2nd: 18X13
Family Room - Down: 13X23
Other Room: 15X20
Bedroom 2: 14X15
Bedroom 3: 12X11
Bedroom 4: 12X14
Dining Room: 14X17
Family Room: 15X19
Kitchen: 21X16
Laundry: 12X10
Living Room: 20X15
Primary Bedroom: 14X15

Shown By
Get in Touch
Shown By
Contact an agent to learn more about
10216 Main Street, Hebron, IL 60034.
Mortgage Calculator

Call or Click to get Pre-Approved!
563-441-1862
toll free 866-441-1862
Customize Your Rate
| Loan Type | 30 Year Fixed | FHA 30 Year Fixed | 15 Year Fixed |
| Purchase Price | $545,000 | $545,000 | $545,000 |
| Down Payment | $109,000 | $19,075 | $136,250 |
| Monthly Mortgage Amount | $2,756 | $3,382 | $3,422 |
| Taxes | $758 | $758 | $758 |
| Insurance | $100 | $100 | $100 |
| HOA/Dues/Fees | $0 | $0 | $0 |
| Monthly Mortage Insurance | $0 | $240 | $0 |
| Monthly Estimated Total | $3,673 | $4,539 | $4,339 |
The Thompson Group
Kirk Thompson and Julisa Pineda
Cell: (563) 299-0999
Licensed in IA
Muscatine Office
226 East 2nd Street
Muscatine, IA 52761
(563) 264-0240
Muscatine, IA 52761
(563) 264-0240

Member Participants (and their affiliated licensees, if applicable) shall indicate on their websites that IDX information is provided exclusively for consumers’ personal non-commercial use, that it may not be used for any purpose other than to identify prospective properties consumers may be interested in purchasing, that the data is deemed reliable but is not guaranteed by MLS GRID, and that the use of the MLS GRID Data may be subject to an end user license agreement prescribed by the Member Participant’s applicable MLS if any and as amended from time to time. MLS GRID may, at its discretion, require use of other disclaimers as necessary to protect Member Participant, and/or their MLS from liability.
Based on information submitted to the MLS GRID. All data is obtained from various sources and may not have been verified by broker or MLS GRID. Supplied Open House Information is subject to change without notice. All information should be independently reviewed and verified for accuracy. Properties may or may not be listed by the office/agent presenting the information.
Privacy Policy / DMCA Notice / ADA Accessibility


This site is hosted, designed and copyright
© 1994 - 2026 by
Delta Media Group, Inc. -- Patent Pending --
Agent License Information: Licensed in IA