


The Thompson Group
- Buy
- Sell
https://www.ruhlmortgage.com/BlakeEller.html
Description
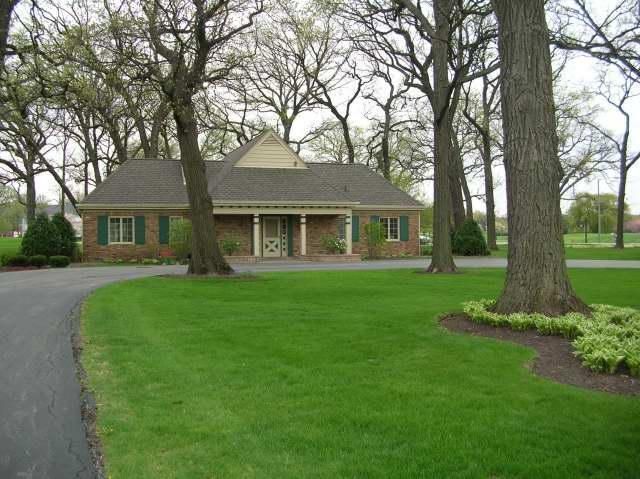
Build Your Dream Modern Farmhouse Estate on Prestwick Country Club Golf Course! An extraordinary opportunity to own one of Frankfort's most desirable golf course properties! Nestled on approximately 1.3 acres overlooking the prestigious Prestwick Country Club Golf Course, this one-of-a-kind property offers the perfect canvas to create your dream luxury residence. Included with the sale is a charming brick home, offered as-is, along with permit-ready architectural plans for a spectacular custom modern farmhouse featuring over 5,000 square feet of thoughtfully designed living space. The proposed residence includes 4 spacious bedrooms, 4.5 luxurious bathrooms, 2 private home offices, and expansive open-concept living areas designed for today's lifestyle. Entertain on a grand scale in the impressive party and entertainment wing, complete with a full secondary kitchen and flexible space ideal for a home theater, golf simulator, fitness studio, or game room. The breathtaking homesite is surrounded by more than 40 mature oak trees, creating a private, park-like setting with stunning golf course views. A 2-car garage and extensive outdoor living potential complete this exceptional offering. Skip years of planning and approvals-the architectural plans are complete, and the project is permit ready, allowing you to begin building your dream home with confidence. This is a rare opportunity to own an estate-sized property in one of Frankfort's premier golf course communities, combining luxury, privacy, and an unparalleled location. Bring your vision to life and experience the best of Prestwick living.
Property Highlights
Property Type: Residential - Single Family
Total Living Area SF: 1,296
Lot Size: 1.17 acres
Built in 1967
School District: District 210
Wooded Lot
Brick Exterior
One Fireplace
General Information
Bedrooms: 2
Bathrooms: 1
Sqft: 1,296
County: Will
Subdivision: Prestwick Country Club
Listed By:
Kale Realty
312-939-5253
MRED MLS
MLS ID: 12718391
Room Information
Great Room: 24X30
Bedroom 2: 10X16
Primary Bedroom: 12X16

Shown By
Get in Touch
Shown By
Contact an agent to learn more about
1000 Prestwick Drive , Frankfort, IL 60423.
Mortgage Calculator

Call or Click to get Pre-Approved!
563-441-1862
toll free 866-441-1862
Customize Your Rate
| Loan Type | 30 Year Fixed | FHA 30 Year Fixed | 15 Year Fixed |
| Purchase Price | $300,000 | $300,000 | $300,000 |
| Down Payment | $60,000 | $10,500 | $75,000 |
| Monthly Mortgage Amount | $1,517 | $1,862 | $1,884 |
| Taxes | $418 | $418 | $418 |
| Insurance | $100 | $100 | $100 |
| HOA/Dues/Fees | $0 | $0 | $0 |
| Monthly Mortage Insurance | $0 | $132 | $0 |
| Monthly Estimated Total | $2,035 | $2,512 | $2,402 |
The Thompson Group
Kirk Thompson and Julisa Pineda
Cell: (563) 299-0999
Licensed in IA
Muscatine Office
226 East 2nd Street
Muscatine, IA 52761
(563) 264-0240
Muscatine, IA 52761
(563) 264-0240

Member Participants (and their affiliated licensees, if applicable) shall indicate on their websites that IDX information is provided exclusively for consumers’ personal non-commercial use, that it may not be used for any purpose other than to identify prospective properties consumers may be interested in purchasing, that the data is deemed reliable but is not guaranteed by MLS GRID, and that the use of the MLS GRID Data may be subject to an end user license agreement prescribed by the Member Participant’s applicable MLS if any and as amended from time to time. MLS GRID may, at its discretion, require use of other disclaimers as necessary to protect Member Participant, and/or their MLS from liability.
Based on information submitted to the MLS GRID. All data is obtained from various sources and may not have been verified by broker or MLS GRID. Supplied Open House Information is subject to change without notice. All information should be independently reviewed and verified for accuracy. Properties may or may not be listed by the office/agent presenting the information.
Privacy Policy / DMCA Notice / ADA Accessibility


This site is hosted, designed and copyright
© 1994 - 2026 by
Delta Media Group, Inc. -- Patent Pending --
Agent License Information: Licensed in IA