


The Thompson Group
- Buy
- Sell
https://www.ruhlmortgage.com/BlakeEller.html
Description
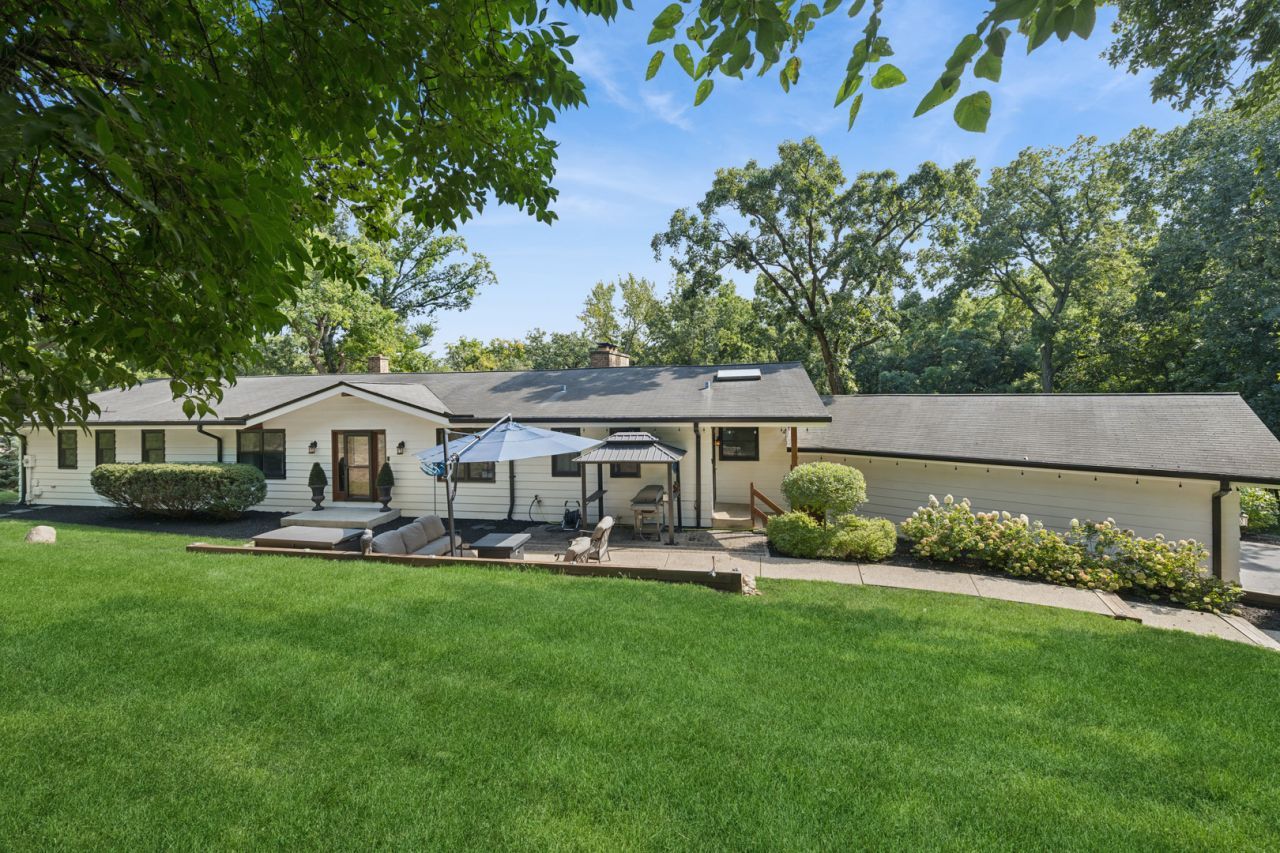
Beautiful Trout Valley Home with 6 Bedrooms. 4.5 Baths & Room for Everyone! Welcome to this spacious Trout Valley home offering the perfect balance of comfort and versatility. With six generously sized bedrooms, there's room for the whole family - and then some. Upper Level: Three bright bedrooms, including a primary suite with its own private ensuite bath, provide a peaceful retreat at the end of the day. Lower Level: Three additional bedrooms offer incredible flexibility - perfect for guests, extended family, a home office, or a private in-law arrangement. One of the downstairs bedrooms features its own ensuite bath, adding convenience and privacy. Outdoors, enjoy inviting spaces designed for entertaining and relaxation, all set in the serene, sought-after Trout Valley community. Equestrians - board your horse at the historic Trout Valley barn. Boaters - launch for FREE at the newly refurbished marina and launch. Tennis & Pickleball - private courts are waiting for you at the riverfront. Golfers - hop in the golf cart and cruise over to Cary Country Club for a round, enjoy beautiful course views from the clubhouse deck. Anglers - fly fish in several private ponds or drop a line in Tom Sawyer Pond. Swimmers - cool off and plunge into the Trout Valley pool. Neighbors - gather at the Riverfront Lodge or Barn, where neighbors don't just say hello - they become lifelong friends. Where else can you find all of this? Here, in this hidden gem of a village and yet, you're just 10 minutes from the Metra train and 60 minutes from downtown Chicago - situated between the Fox Bluff Conservation Area, the Fox River, and the 18-hole public golf course at Cary Country Club.
Property Highlights
Property Type: Residential - Single Family
Total Living Area SF: 4,962
Walkout Basement
Garage Size: 3
Attached Garage
Built in 1967
Elementary School: Briargate Elementary School
High School: Cary-Grove Community High School
Middle School: Cary Junior High School
Three Fireplaces
General Information
Bedrooms: 6
Bathrooms: 5
Sqft: 4,962
County: McHenry
High School: Cary-Grove Community High School
Listed By:
Baird & Warner
847-381-1855
MRED MLS
MLS ID: 12737203
Room Information
Bedroom 5: 13X12
Bedroom 6: 17X22
Family Room - Down: 28X29
Screened Porch: 14X15
Eating Area: 11X19
Bedroom 2: 12X14
Bedroom 3: 12X12
Bedroom 4: 14X25
Dining Room: 12X13
Family Room: 28X29
Kitchen: 11X12
Laundry: 12X9
Living Room: 18X24
Primary Bedroom: 17X19

Shown By
Get in Touch
Shown By
Contact an agent to learn more about
10 River Drive, Trout Valley, IL 60013.
Mortgage Calculator

Call or Click to get Pre-Approved!
563-441-1862
toll free 866-441-1862
Customize Your Rate
| Loan Type | 30 Year Fixed | FHA 30 Year Fixed | 15 Year Fixed |
| Purchase Price | $775,000 | $775,000 | $775,000 |
| Down Payment | $155,000 | $27,125 | $193,750 |
| Monthly Mortgage Amount | $3,919 | $4,810 | $4,866 |
| Taxes | $1079 | $1079 | $1079 |
| Insurance | $100 | $100 | $100 |
| HOA/Dues/Fees | $0 | $0 | $0 |
| Monthly Mortage Insurance | $0 | $341 | $0 |
| Monthly Estimated Total | $5,224 | $6,456 | $6,171 |
The Thompson Group
Kirk Thompson and Julisa Pineda
Cell: (563) 299-0999
Licensed in IA
Muscatine Office
226 East 2nd Street
Muscatine, IA 52761
(563) 264-0240
Muscatine, IA 52761
(563) 264-0240

Member Participants (and their affiliated licensees, if applicable) shall indicate on their websites that IDX information is provided exclusively for consumers’ personal non-commercial use, that it may not be used for any purpose other than to identify prospective properties consumers may be interested in purchasing, that the data is deemed reliable but is not guaranteed by MLS GRID, and that the use of the MLS GRID Data may be subject to an end user license agreement prescribed by the Member Participant’s applicable MLS if any and as amended from time to time. MLS GRID may, at its discretion, require use of other disclaimers as necessary to protect Member Participant, and/or their MLS from liability.
Based on information submitted to the MLS GRID. All data is obtained from various sources and may not have been verified by broker or MLS GRID. Supplied Open House Information is subject to change without notice. All information should be independently reviewed and verified for accuracy. Properties may or may not be listed by the office/agent presenting the information.
Privacy Policy / DMCA Notice / ADA Accessibility


This site is hosted, designed and copyright
© 1994 - 2026 by
Delta Media Group, Inc. -- Patent Pending --
Agent License Information: Licensed in IA